

Price Reduction
Address
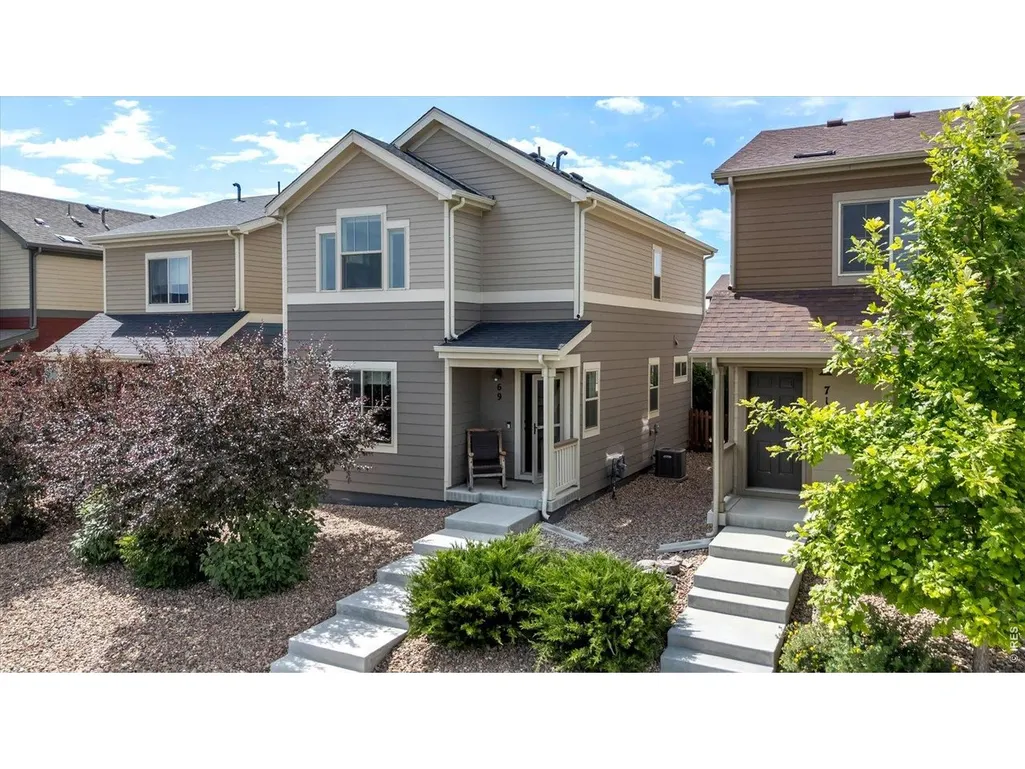
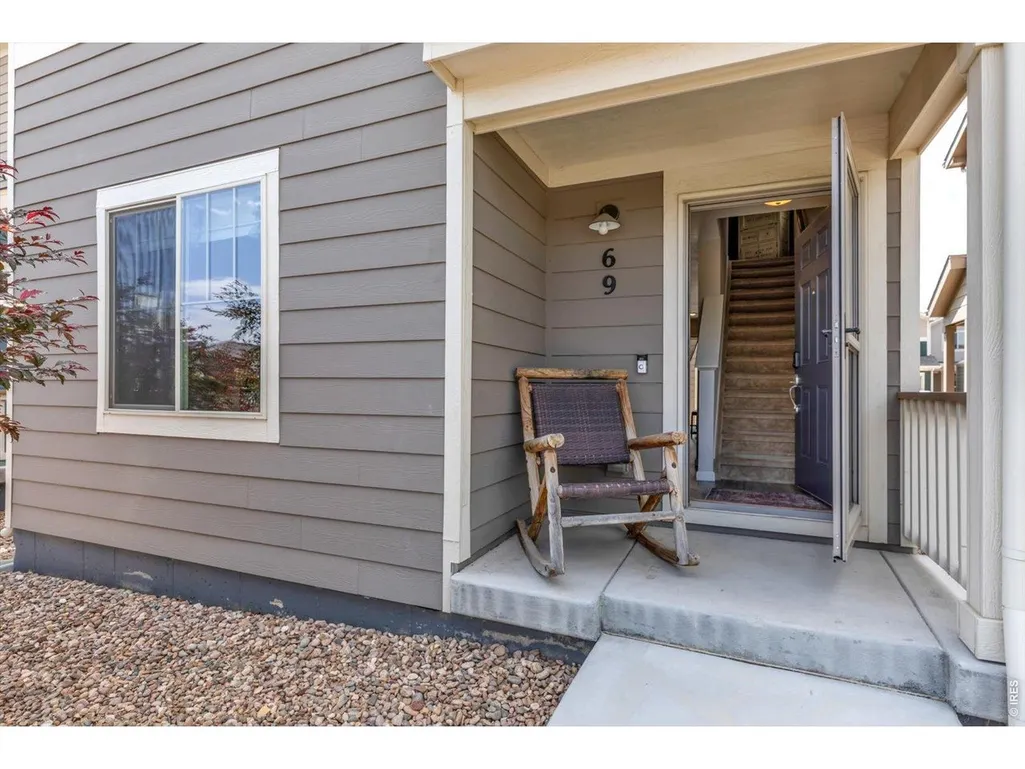
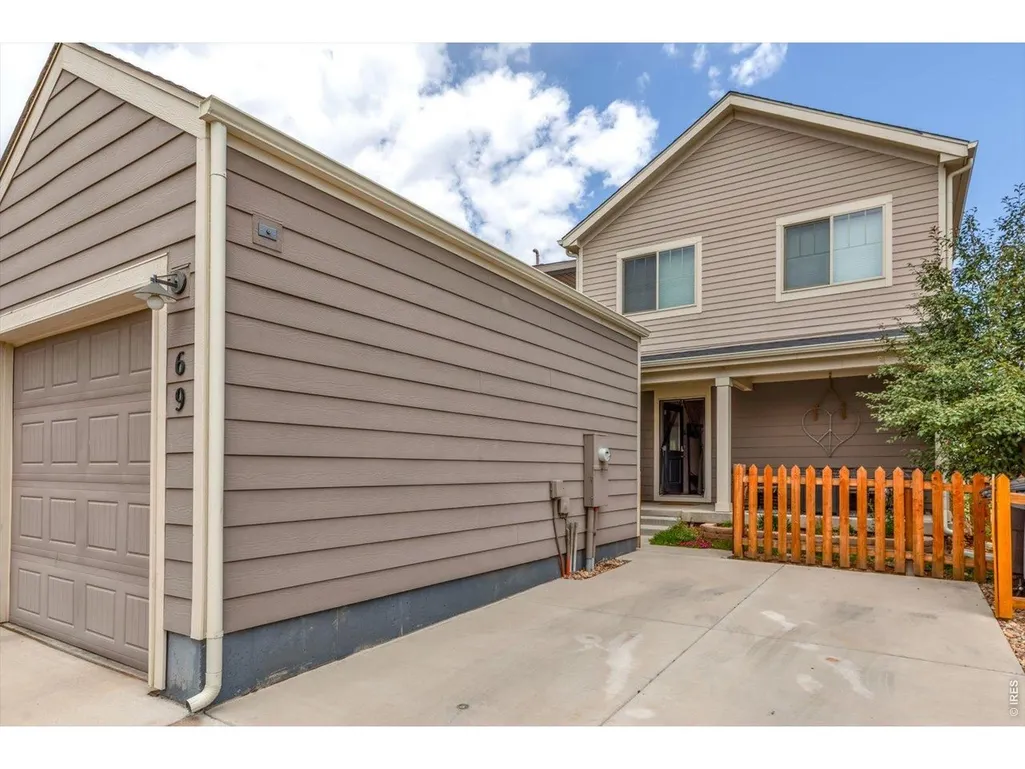
69 Quail Rd, Longmont, CO
Price
$ 462,500
Property Attributes
- MLS#1062645
- TypeSingle Family
- Listing Status Active
- CountyBOULDER
- CityLongmont
- AreaLongmont
- NeighborhoodBlue Vista
- Zip80501
- StyleContemporary
- Year Built2019
- Taxes$ 3109
- Price$ 462,500
- Bedrooms3
- Full Bathrooms2
- Half Bathrooms1
- Sqr Footage1304
- Lot Size0.06 Acres
Data Source:
Information and Real Estate Services (IRES)
Property Description
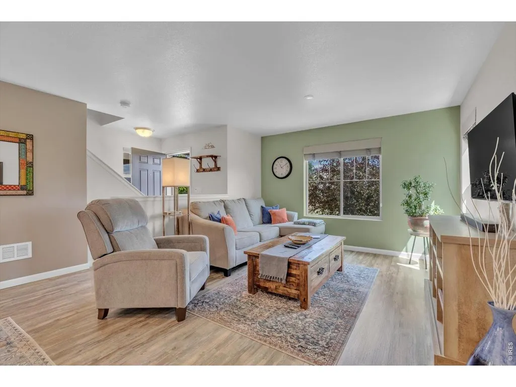
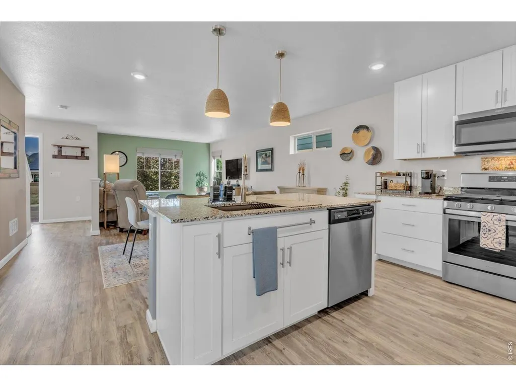
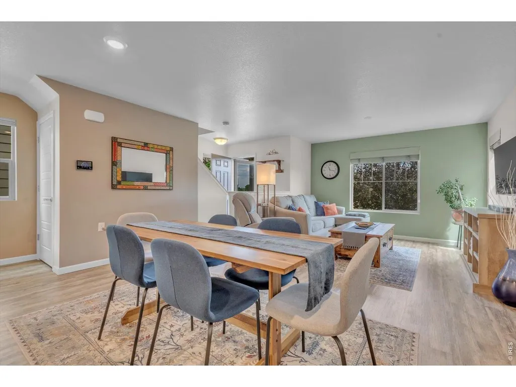
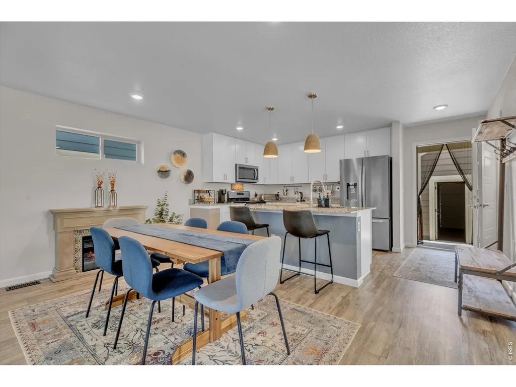
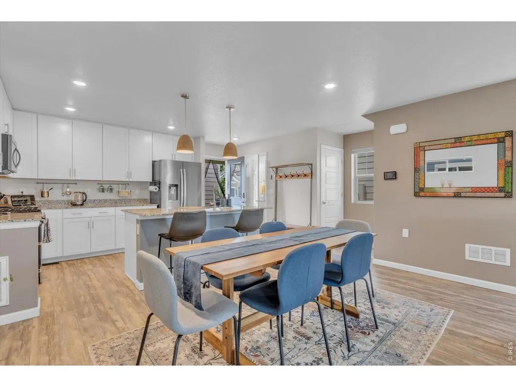
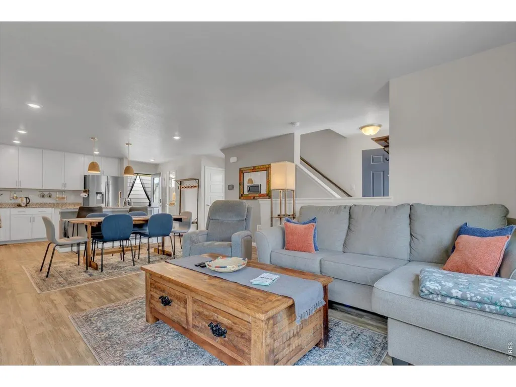
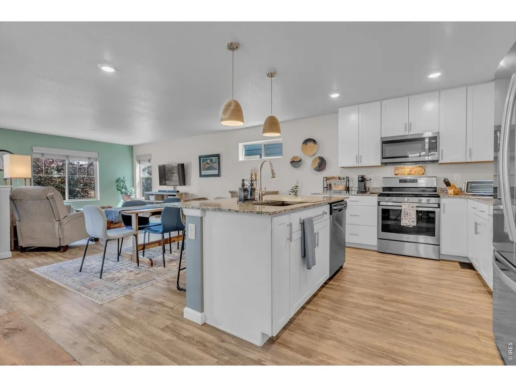
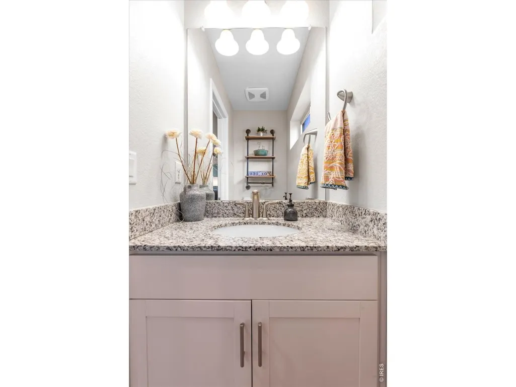
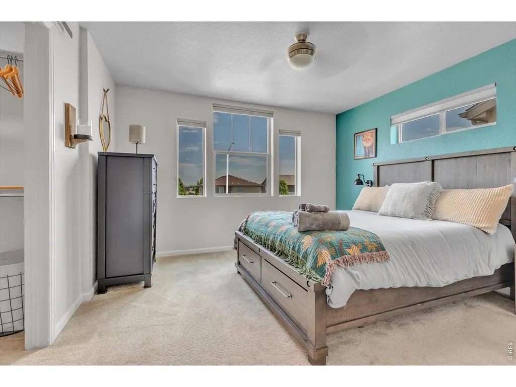
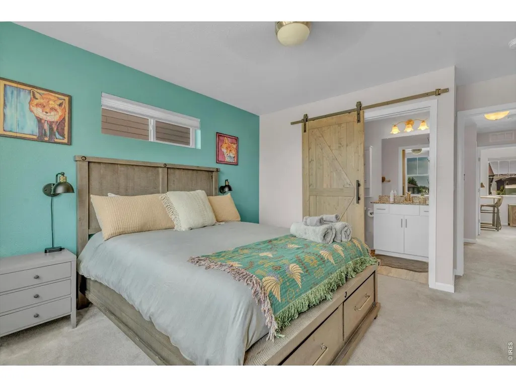
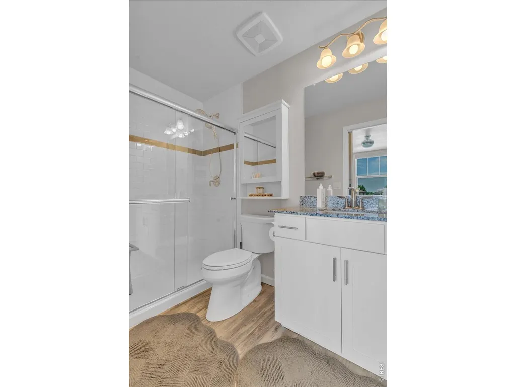
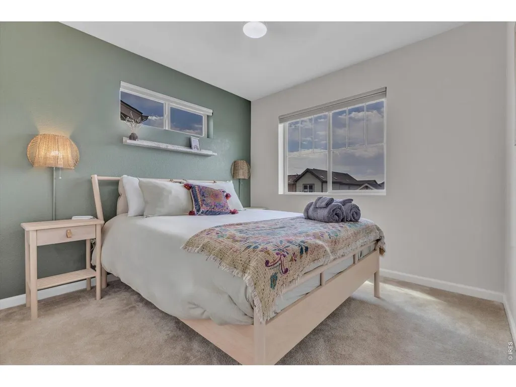
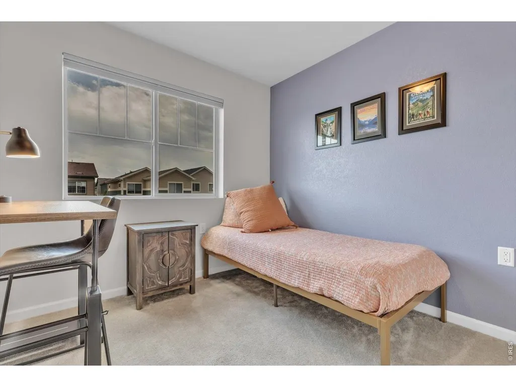
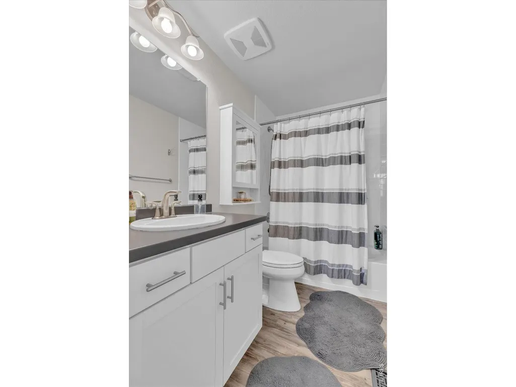
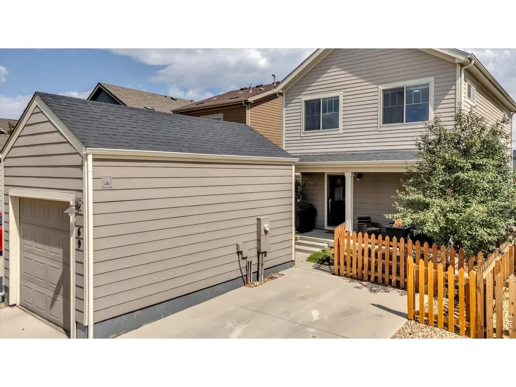
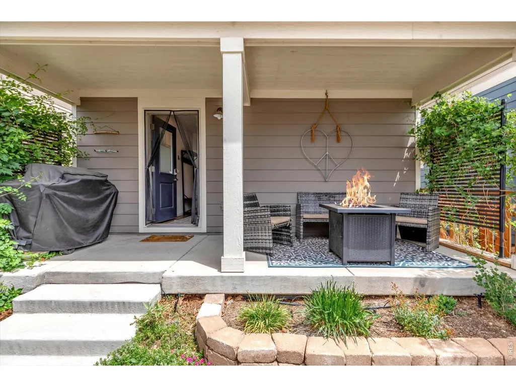
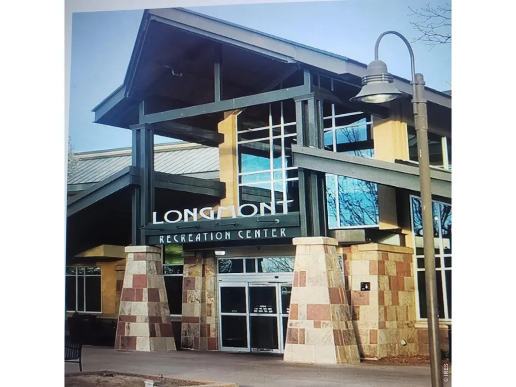
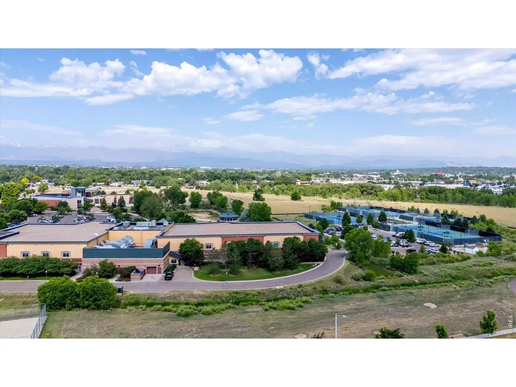
Welcome to Blue Vista, one of Southeast Longmont's desirable newer neighborhoods! This inviting single-family home offers 3 bedrooms, 3 bathrooms & a thoughtfully designed open floor plan that feels bright, comfortable and connected. The kitchen opens to the family & dining rooms, creating a wonderful gathering space for everyday living and entertaining. Crisp white cabinetry, quartz countertops & stainless steel appliances-including a gas range-are all included. Location adds even more to love! Walk across the street to the Longmont Recreation Center for fitness, swimming and year-round activities. Wait...there's more! The Longmont Museum is right there for even more activities, year-round! And, just minutes away, the nearly completed park will offer even more opportunities to get outside and enjoy the neighborhood, with a playground, picnic shelter, six-disc golf holes, fenced dog park and more. With modern finishes, an open and functional floor plan, and recreation practically at your doorstep, this home offers easy "lock-n-leave" living at its best! Check in "Documents" for information on a compelling 7-year adjustable-rate mortgage that helps overcome current rate hike. Come take a peek, you'll be glad you did!
| Elementary School | Middle School | High School |
|---|---|---|
| Burlington Elementary School | Sunset Middle | Niwot High School |
| Price History | |
|---|---|
| 6/24/2026 | Listed $475,000 |
| 7/23/2026 | 2$469,800 |
| 8/13/2026 | 2$465,000 |
| 9/24/2026 | 1$462,500 |
General Features
| Living Area | 1304 |
|---|---|
| Sewer | Public Sewer |
| Heating | Forced Air |
| Cooling | Central Air,Ceiling Fan(s) |
| Utilities | Natural Gas Available,Electricity Available,Cable Available,High Speed Avail |
| Roof | Composition |
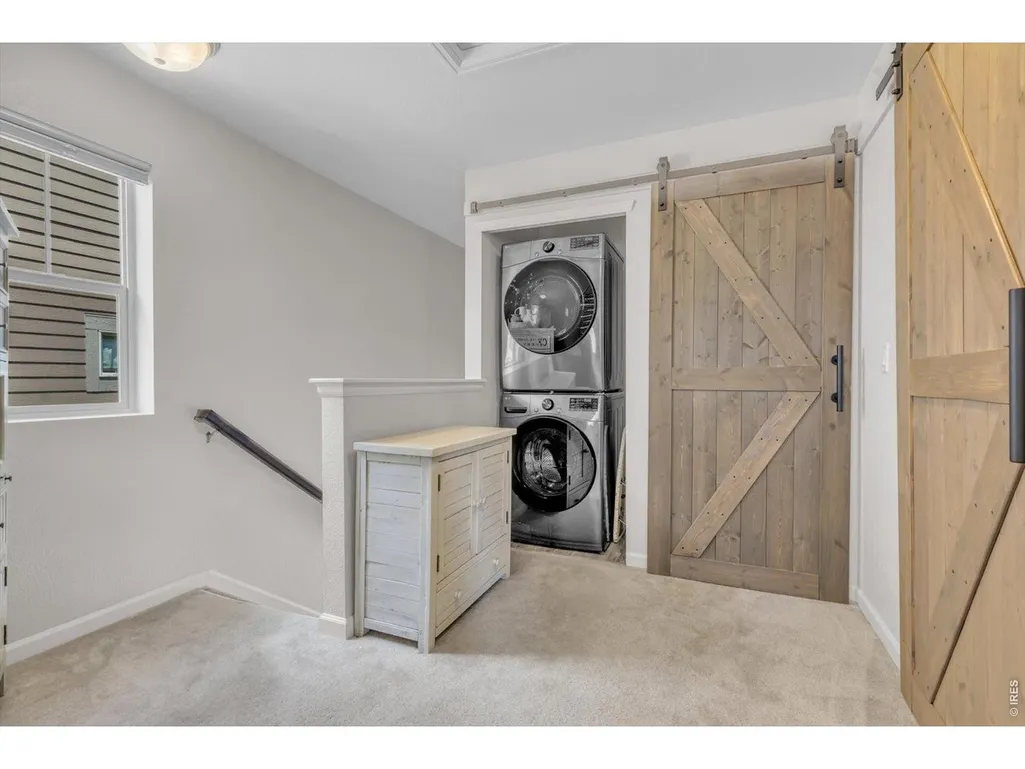
| Appliances | Gas Range,Dishwasher,Refrigerator,Washer,Dryer,Microwave |
| Zoning | Res |
| HOA Fee | 175 |
| Garage Spaces | 1 |
| Association Fee Includes | Common Amenities,Snow Removal,Maintenance Grounds,Exterior Maintenance |
| Architectural Style | Contemporary |
| Construction Materials | Frame |
| Year Built | 2019 |
| Electric | City of Longmon |
| Levels | Two |
| Property Subtype | Single Family Residence |
| Tax Year | 2025 |
| Parcel Number | R0609501 |
| Community Features | Park |
| Assoc Fee Paid Per | Monthly |
| County | Boulder |
| New Construction | No |
| Property Type | Residential |
| HOA | Yes |
| Energy Efficient | Windows,Storm Window,High Efficiency Furnace |
| Subdivision Name | Blue Vista |
| Possible Use | Single Family |
| Full Baths | 1 |
| Status | Active |
| Directions | From Hwy 287,(Main St),go east on Quail Rd. Pass property,right on Hummingbird Cir. Left on Avocet Ct. Take 1st right leading to single car parking spot next to garage #69. |
| High School | Niwot |
| City | Longmont |
| Disclosures | Seller's Property Disclosure |
| Association Name | Blue Vista |
| High School District | ST Vrain Dist RE 1J |
| MLS Area | Longmont |
| Elementary School | Burlington |
| Property Attached Y/N | No |
| Tax Annual Amount | 3109 |
| Middle/Junior High School | Sunset Middle |
| Virtual Tour | https://media.boulderdrone.com/69-Quail-Rd |
| Builder Name | Boulder Creek |
| Standard Status | Active |
| Expected Active Date | 2026-06-24 |
| AttributionContact | 3035882128 |
Interior Features
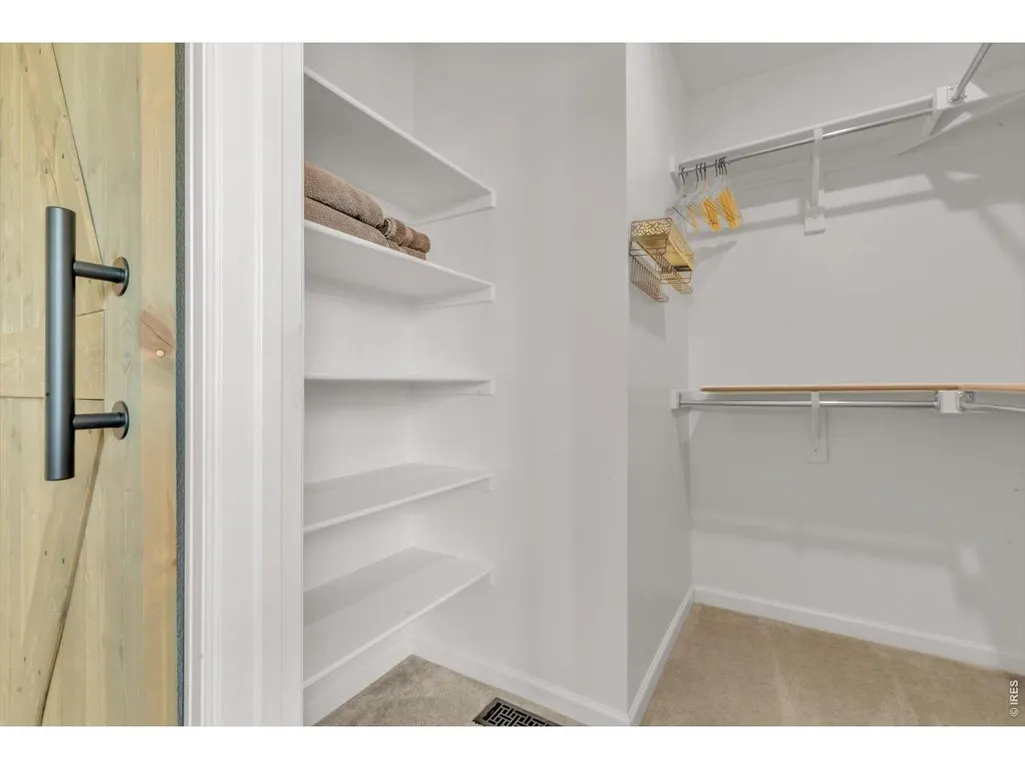
| Interior Amenities | Separate Dining Room,Open Floorplan,Pantry,Walk-In Closet(s),Kitchen Island |
|---|---|
| Basement | None,Crawl Space |
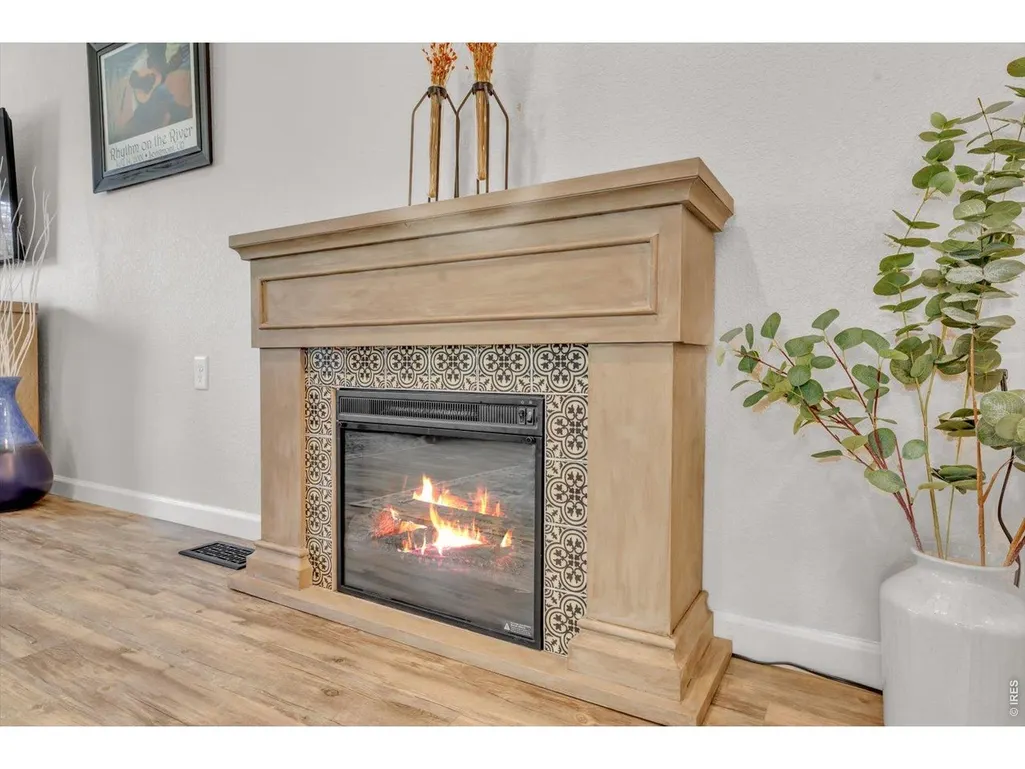
| Fireplace Features | Free Standing,Electric |
| Window Features | Window Coverings |
| Above Grade Finished Area | 1304 |
| Half Baths | 1 |
| 3/4 Baths | 1 |
| Total Bedrooms | 3 |
| LivingAreaSource | Assessor |
| Total Baths | 3 |
Exterior Features
| Fencing | Fenced,Wood |
|---|---|
| Parking Features | Detached |
| Lot Features | House Faces North,Fire Hydrant within 500 Feet |
| Water Source | Public |
| Lot Size Area | 2639 |
| Lot Size Acres | 0.06 |
| Road Surface Type | Asphalt |
| Waterfront Y/N | No |
| Road Frontage Type | City Street |
| Irrigation Water Rights Y/N | No |
Amenities
- Foreclosure
- Views
- Short Sale
- New Construction
- Adult 55+
- Lease To Own
- No HOA Fees
- Furnished
- Primary On Main
- Air Conditioning
- Seller Finance
- Green
- Fixer Upper
- Horse
- Golf
- Fireplace
- Deck
- Garage
- Basement
- Pool
Property vs Single Family Average in 80501
Price
Taxes
Year Built
Visits


 Information deemed reliable but not guaranteed by the MLS. © 2026 Information and Real Estate Services, LLC.
Information source: Information and Real Estate Services, LLC. Provided for limited non-commercial use only under IRES Rules. © Copyright IRES.
The information being provided is for the consumers personal, non-commercial use and may not be used for any purpose other than to identify prospective properties consumer may be interested in purchasing.
The IRES, LLC Data on this
Information deemed reliable but not guaranteed by the MLS. © 2026 Information and Real Estate Services, LLC.
Information source: Information and Real Estate Services, LLC. Provided for limited non-commercial use only under IRES Rules. © Copyright IRES.
The information being provided is for the consumers personal, non-commercial use and may not be used for any purpose other than to identify prospective properties consumer may be interested in purchasing.
The IRES, LLC Data on this
 The data relating to real estate for sale on this web site comes in part from the Internet Data Exchange (IDX) program of Colorado Real Estate Network, Inc. (CREN), © Copyright 2026. All rights reserved. All data deemed reliable but not guaranteed and should be independently verified. This database record is provided subject to "limited license" rights. Duplication or reproduction is prohibited.
 Grand Junction Area Realtor Association® All information deemed reliable but not guaranteed. All properties are subject to prior sale, change or withdrawal. Neither listing broker(s) or information provider(s) shall be responsible for any typographical errors, misinformation, misprints and shall be held totally harmless. Listing(s) information is provided for consumer's personal, non-commercial use and may not be used for any purpose other than to identify prospective properties consumers may
