

Address
19951 E Red Fox Ln, Centennial, CO
Price
$ 600,000
Property Attributes
- MLS#3176780
- TypeSingle Family
- Listing Status Active
- CountyARAPAHOE
- CityCentennial
- AreaMetro Denver
- NeighborhoodSmoky Ridge
- Zip80015
- StyleSingle Family Residence
- Year Built1994
- Taxes$ 4420
- Price$ 600,000
- Bedrooms5
- Full Bathrooms2
- Half Bathrooms2
- Sqr Footage2717
- Lot Size0.19 Acres
Data Source:
Information and Real Estate Services (IRES)
Property Description
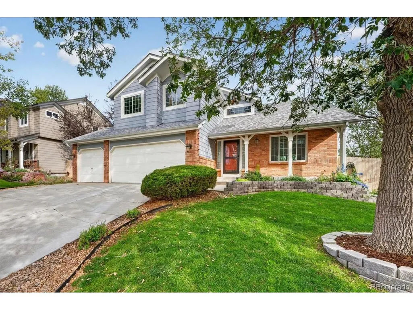
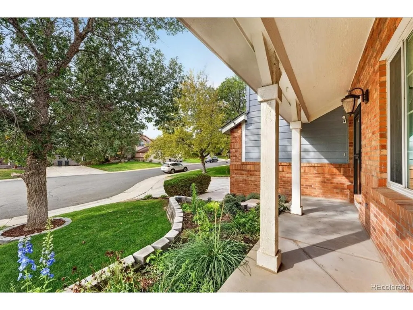
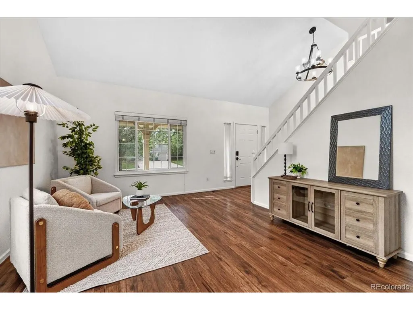
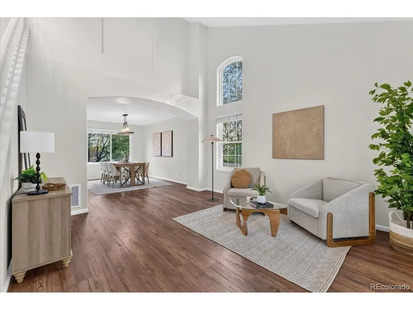
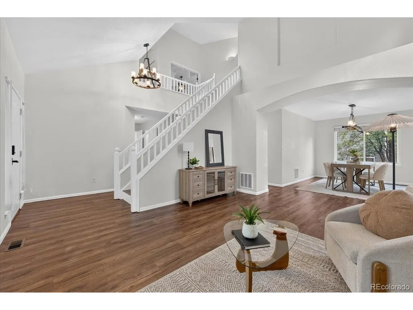
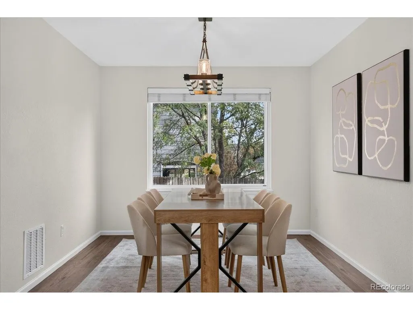
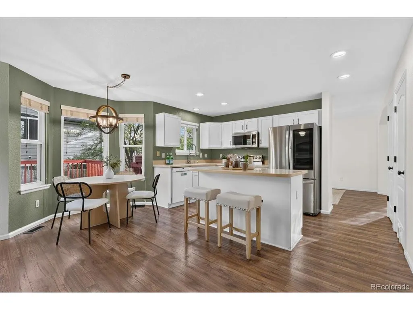
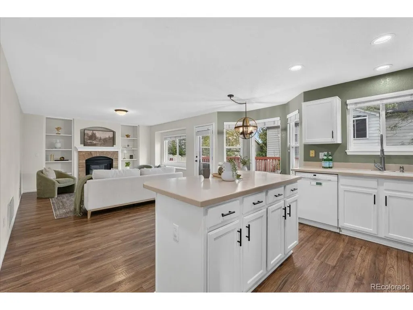
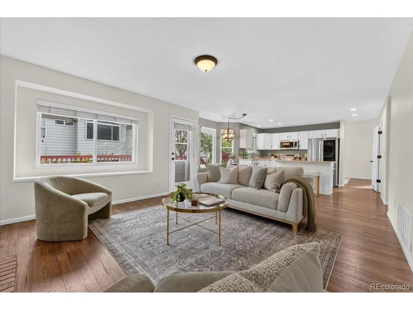
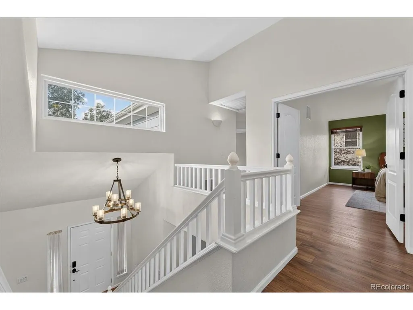
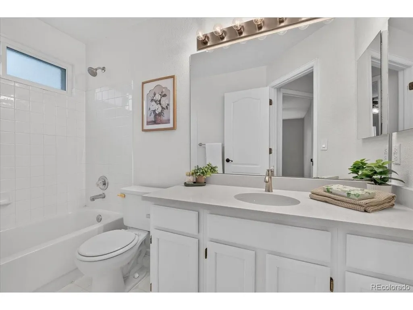
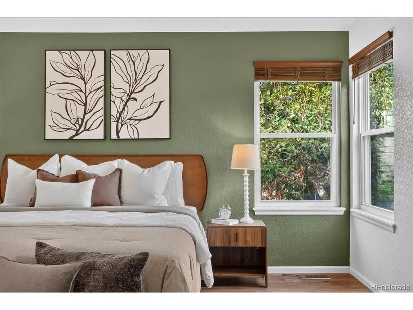
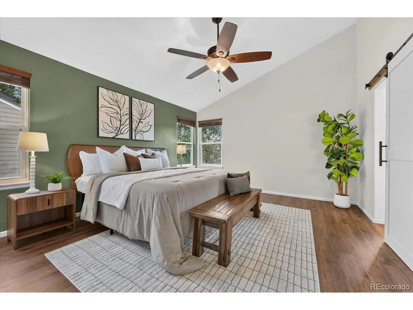
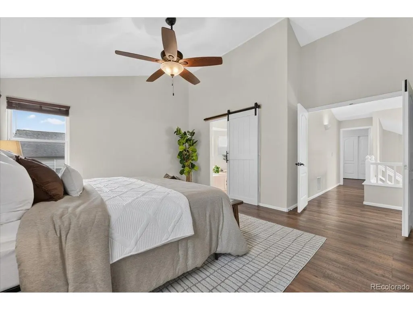
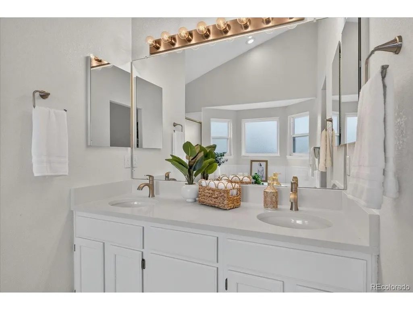
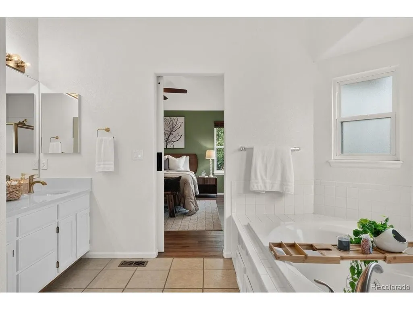
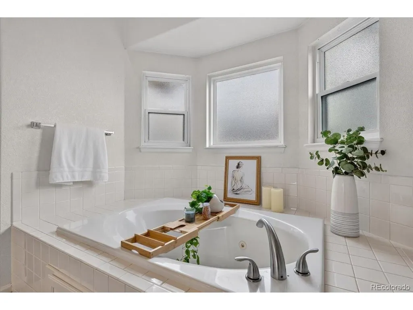
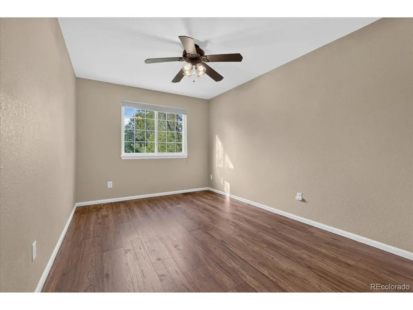
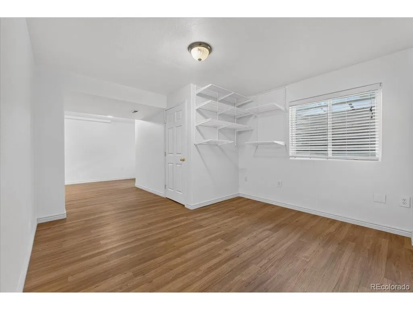
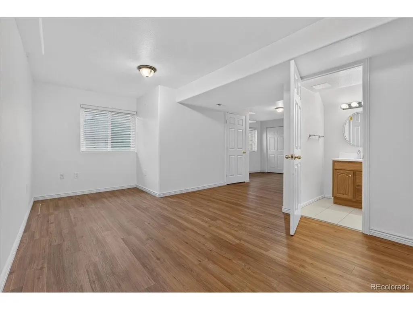
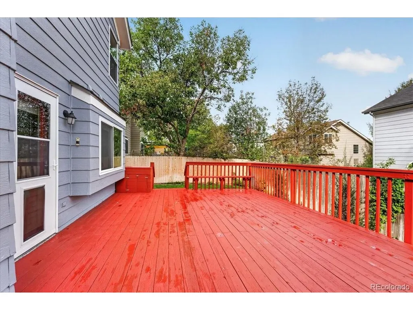
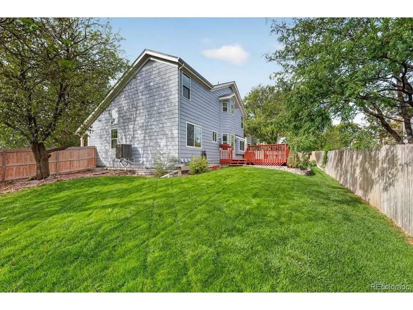
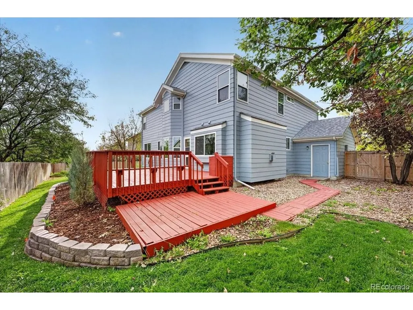
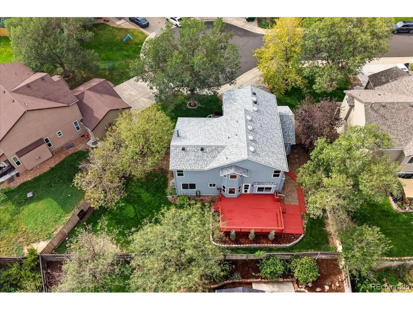
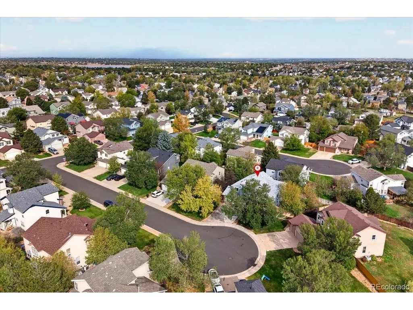
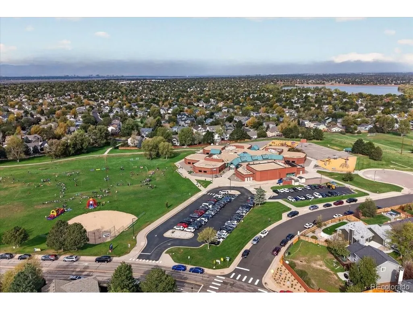
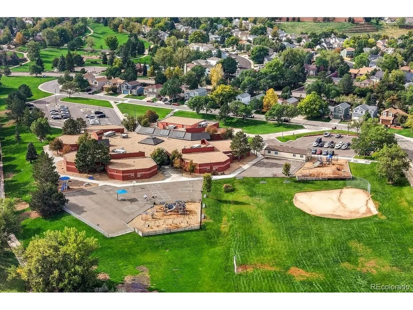
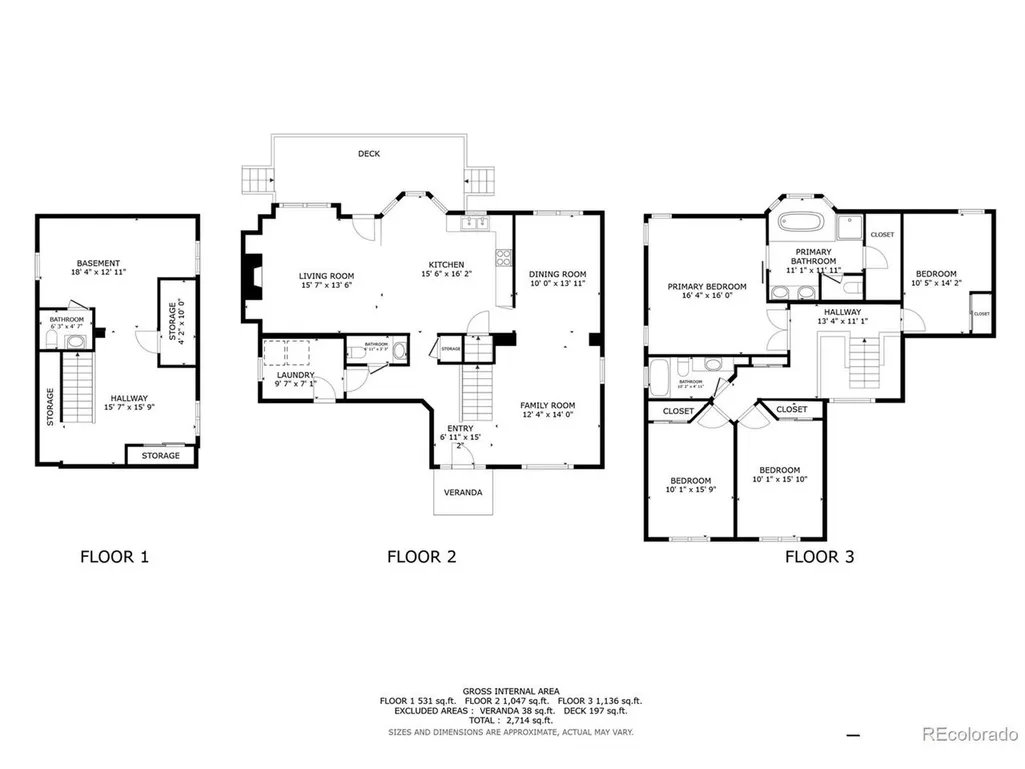
Welcome to this spacious home tucked away on a quiet cul-de-sac in the desirable Smoky Ridge neighborhood of Centennial. Thoughtfully designed for everyday living and entertaining, the main level features a welcoming kitchen that opens directly to the family room, creating a comfortable gathering space. A formal dining room and separate living room provide additional flexibility for entertaining, relaxing, or working from home. Quartz kitchen and bath counters, and bright white cabinets enhance the home's beauty. The finished basement adds valuable living space, which can be used for entertaining space, such as family gaming or movie viewing, or as a bedroom that offers an excellent private retreat for guests, extended family, or residents who desire their own space. With multiple living areas and five bedrooms, this home offers flexibility for a variety of lifestyles. Enjoy Colorado outdoor living in the large backyard, featuring a spacious deck and generous grassy area-ideal for summer gatherings, play, gardening, or simply relaxing. A large 3-car garage provides abundant room for vehicles, storage, hobbies, and recreational gear. Located in Centennial within the Cherry Creek School District, this home offers convenient access to schools, parks, trails, and recreation. Exceptional shopping and dining can be found nearby at the Southlands Mall. And everyday shopping, dining and service options abound throughout southeast Centennial. Nearby highlights include Cherry Creek State Park, and The Trails Recreation Center offering year-round amenities for families, fitness enthusiasts and anyone wanting indoor recreation. Easy access to I-25, E-470, Denver Tech Center, Denver International Airport, and Buckley Space Force Base adds convenience for commuters and great rental opportunity for real estate investors. This home offers the convenience, space and flexibility to enjoy all that Centennial has to offer.
| Elementary School | Middle School | High School |
|---|---|---|
| Peakview Elementary School | Thunder Ridge Middle School | Eaglecrest High School |
| Price History | |
|---|---|
| 9/27/2026 | Listed $600,000 |
General Features
| Living Area | 2717 |
|---|---|
| Sewer | Public Sewer |
| Cooling | Central Air,Ceiling Fan(s),Attic Fan |
| Utilities | Natural Gas Available,Electricity Available,Cable Available |
| Roof | Composition |
| Appliances | Self Cleaning Oven,Dishwasher,Refrigerator,Washer,Dryer,Microwave,Disposal,Fire Alarm |
| HOA Fee | 377.12 |
| Garage Spaces | 3 |
| Association Fee Includes | Snow Removal,Exterior Maintenance |
| Patio/Porch Features | Patio,Deck |
| Construction Materials | Brick |
| Exclusions | Seller's Personal Property |
| Year Built | 1994 |
| Levels | Two |
| Property Subtype | Single Family Residence |
| Tax Year | 2025 |
| Assoc Fee Paid Per | Other |
| County | Arapahoe |
| New Construction | No |
| Property Type | Residential |
| HOA | Yes |
| Energy Efficient | Windows,Thermostat |
| Subdivision Name | Smoky Ridge |
| Full Baths | 2 |
| Status | Active |
| Directions | Use your favorite mapping application |
| High School | Eaglecrest |
| City | Centennial |
| Association Name | Westwind Management Group |
| High School District | Cherry Creek 5 |
| MLS Area | Metro Denver |
| Spa Features | Bath |
| Elementary School | Peakview |
| Property Attached Y/N | No |
| Tax Annual Amount | 4420 |
| Middle/Junior High School | Thunder Ridge |
| MLS Area Minor | Metro19/AUS |
| Virtual Tour | https://my.matterport.com/show/?m=XdUkhKkWppo&mls=1 |
| Standard Status | Active |
| Expected Active Date | 2026-09-27 |
| AttributionContact | jim.titus@redfin.com,720-371-9458 |
Interior Features
| Interior Amenities | Pantry,Walk-In Closet(s),Kitchen Island |
|---|---|
| Basement | Full,Partially Finished,Crawl Space,Built-In Radon,Sump Pump |
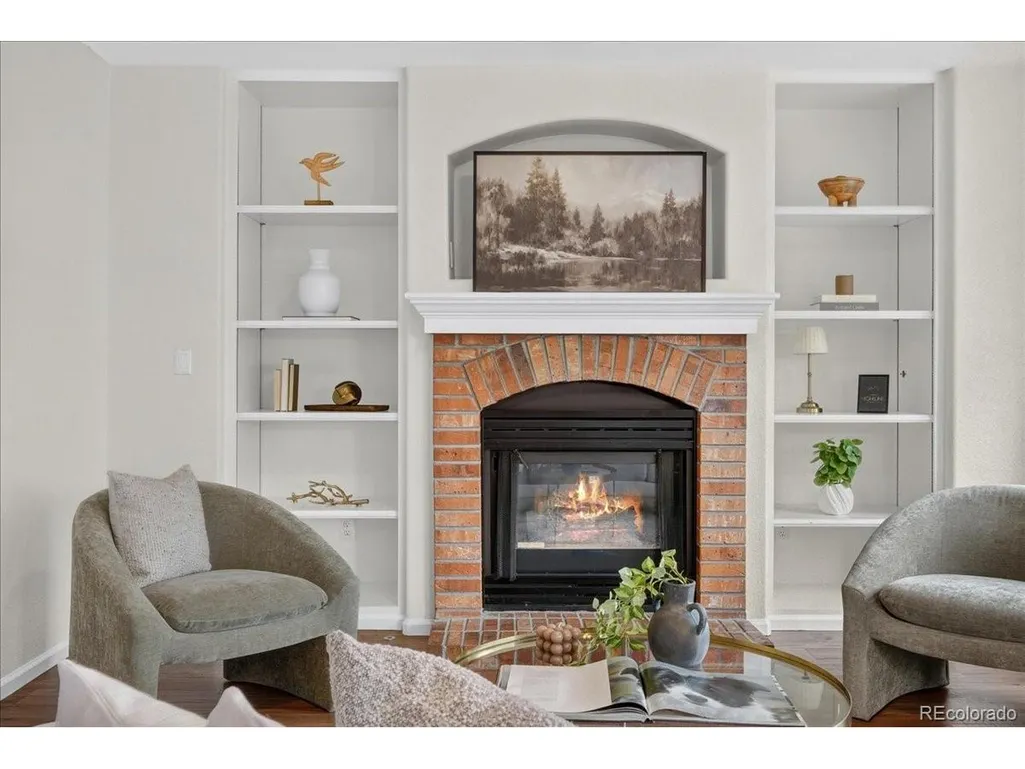
| Fireplace Features | Gas,Family Room,One |
| Above Grade Finished Area | 2146 |
| Half Baths | 2 |
| Total Bedrooms | 5 |
| LivingAreaSource | Assessor |
| Total Baths | 4 |
Exterior Features
| Exterior Amenities | Sprinkler System |
|---|---|
| Fencing | Fenced |
| Parking Features | Attached |
| Lot Features | Cul-De-Sac,Deciduous Trees,House Faces South,Paved,Gutters |
| Water Source | Public |
| Lot Size Area | 8146 |
| Lot Size Acres | 0.19 |
| Waterfront Y/N | No |
Amenities
- Foreclosure
- Views
- Short Sale
- New Construction
- Adult 55+
- Lease To Own
- No HOA Fees
- Furnished
- Primary On Main
- Air Conditioning
- Seller Finance
- Green
- Fixer Upper
- Horse
- Golf
- Fireplace
- Deck
- Garage
- Basement
- Pool
Property vs Single Family Average in 80015
Price
Taxes
Year Built
In The Neighborhood
Reduced
Centennial
$ 638,900
- Type
- Single Family
- Size
- 3,128 SqFt
- Rooms
- 5 Beds + 3 Baths
 RE/MAX Professionals #5593181
Centennial
$ 650,000
- Type
- Single Family
- Size
- 3,226 SqFt
- Rooms
- 3 Beds + 3.5 Baths
Keller Williams DTC #9842816
Reduced
Centennial
$ 699,000
- Type
- Single Family
- Size
- 4,242 SqFt
- Rooms
- 4 Beds + 3.5 Baths
Equity Colorado Real Estate #2126348

 Information deemed reliable but not guaranteed by the MLS. © 2026 Information and Real Estate Services, LLC.
Information source: Information and Real Estate Services, LLC. Provided for limited non-commercial use only under IRES Rules. © Copyright IRES.
The information being provided is for the consumers personal, non-commercial use and may not be used for any purpose other than to identify prospective properties consumer may be interested in purchasing.
The IRES, LLC Data on this
Information deemed reliable but not guaranteed by the MLS. © 2026 Information and Real Estate Services, LLC.
Information source: Information and Real Estate Services, LLC. Provided for limited non-commercial use only under IRES Rules. © Copyright IRES.
The information being provided is for the consumers personal, non-commercial use and may not be used for any purpose other than to identify prospective properties consumer may be interested in purchasing.
The IRES, LLC Data on this
 The data relating to real estate for sale on this web site comes in part from the Internet Data Exchange (IDX) program of Colorado Real Estate Network, Inc. (CREN), © Copyright 2026. All rights reserved. All data deemed reliable but not guaranteed and should be independently verified. This database record is provided subject to "limited license" rights. Duplication or reproduction is prohibited.
 Grand Junction Area Realtor Association® All information deemed reliable but not guaranteed. All properties are subject to prior sale, change or withdrawal. Neither listing broker(s) or information provider(s) shall be responsible for any typographical errors, misinformation, misprints and shall be held totally harmless. Listing(s) information is provided for consumer's personal, non-commercial use and may not be used for any purpose other than to identify prospective properties consumers may
