

Views
Address
530 Moonmist Ct, Highlands Ranch, CO
Price
$ 1,500,000
Property Attributes
- MLS#3297937
- TypeSingle Family
- Listing Status Coming Soon
- CountyDOUGLAS
- CityHighlands Ranch
- AreaMetro Denver
- NeighborhoodHighlands Ranch Southridge
- Zip80126
- StyleSingle Family Residence
- Year Built2012
- Taxes$ 9176
- Price$ 1,500,000
- Bedrooms5
- Full Bathrooms5
- Half Bathrooms1
- Sqr Footage4952
- Lot Size0.21 Acres
Data Source:
Information and Real Estate Services (IRES)
Property Description
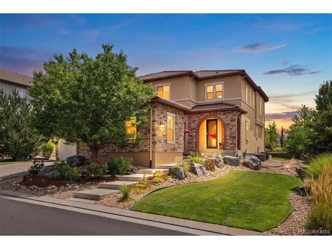
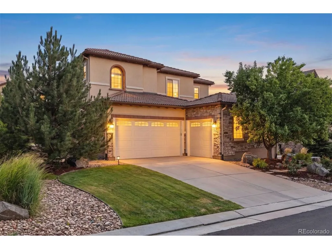
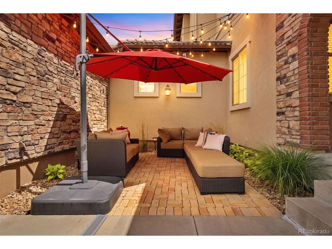
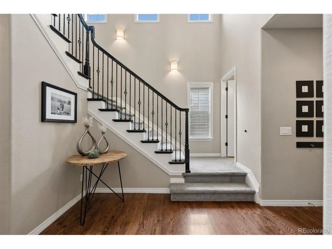
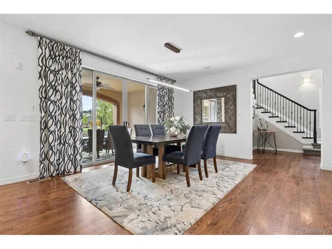
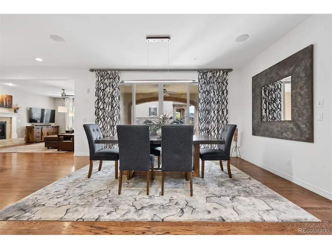
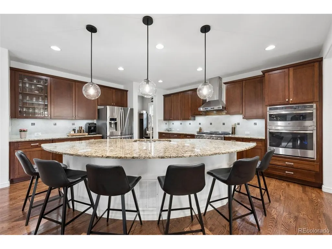
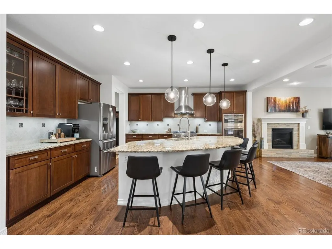
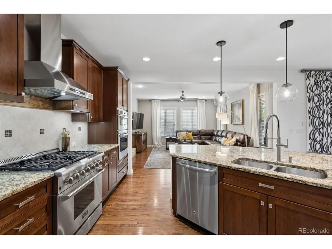
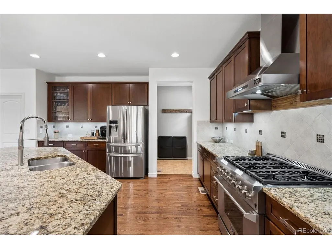
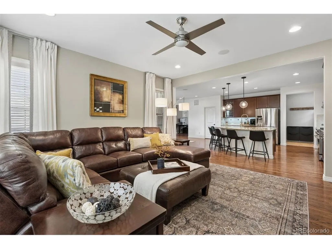
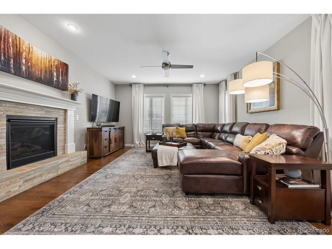
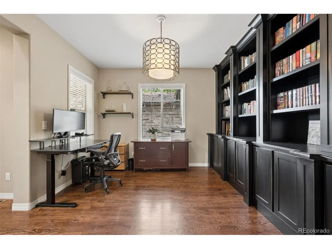
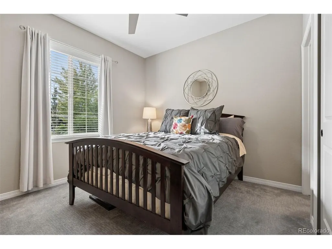
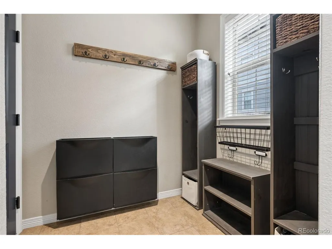
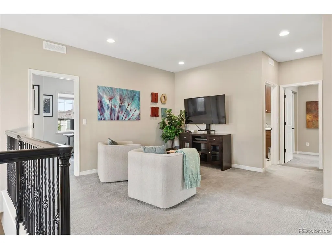
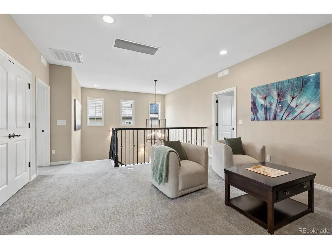
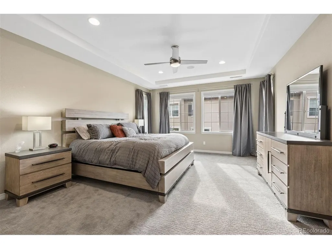
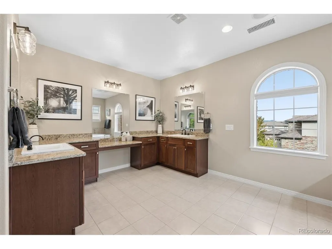
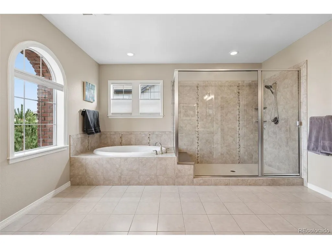
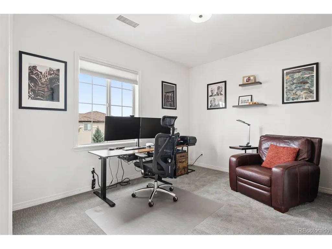
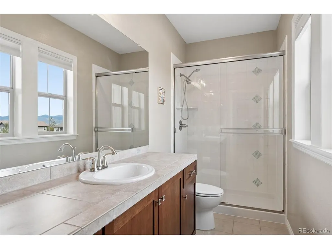
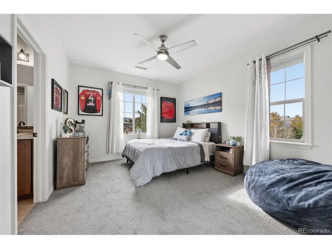
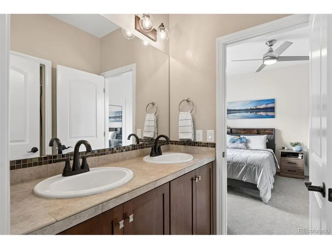
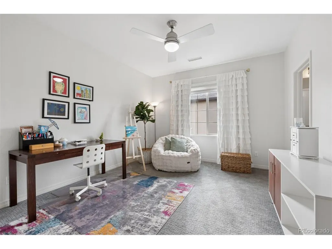
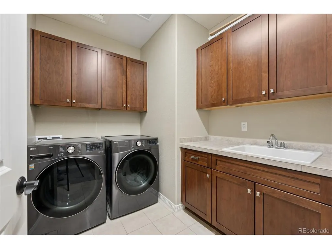
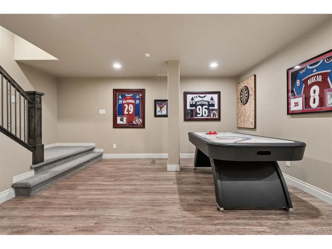
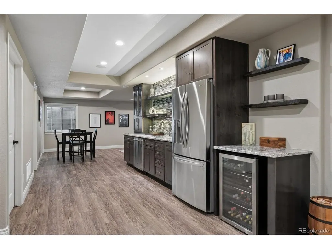
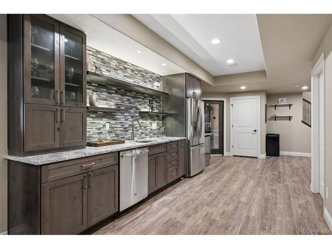
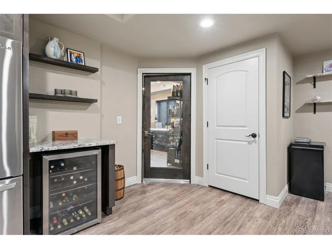
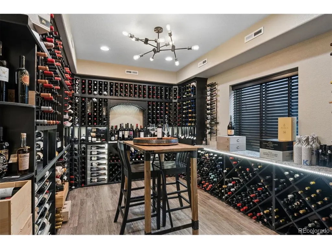
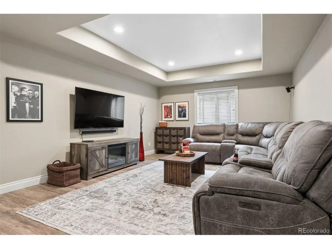
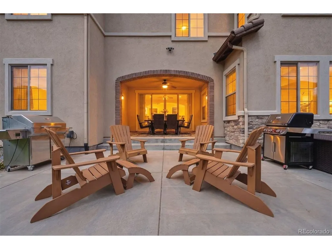
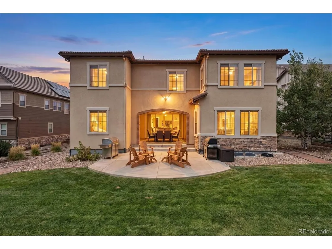
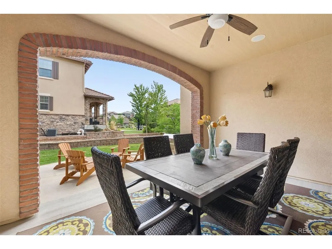
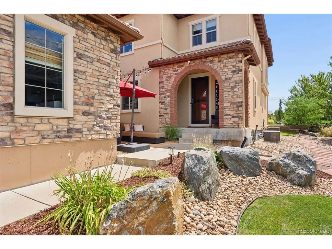
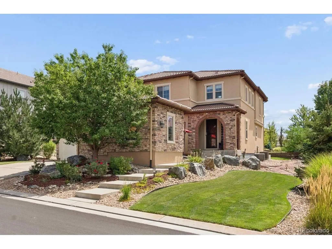
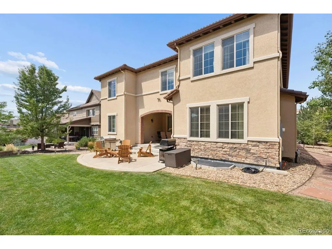
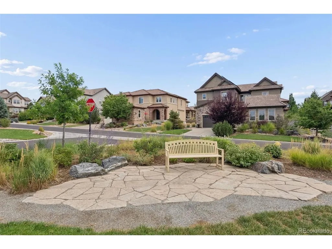
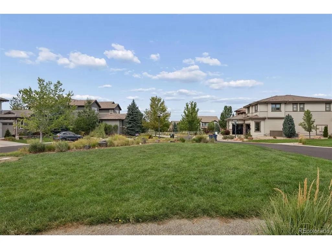
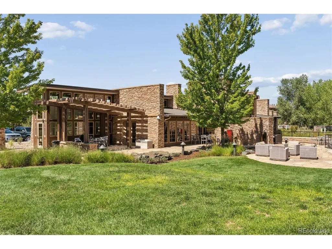
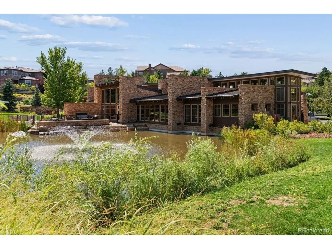
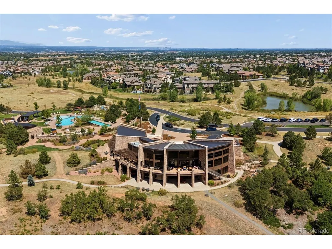
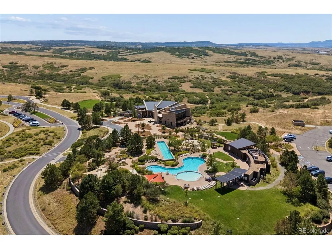
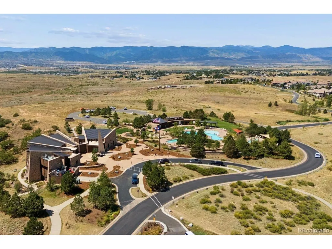
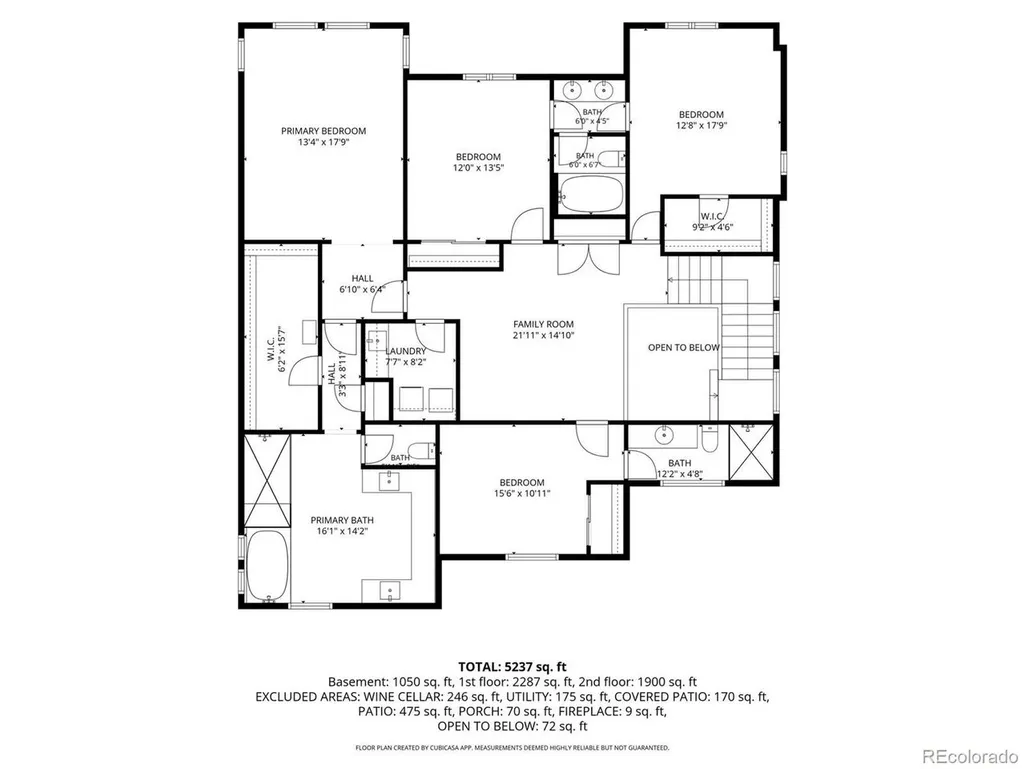
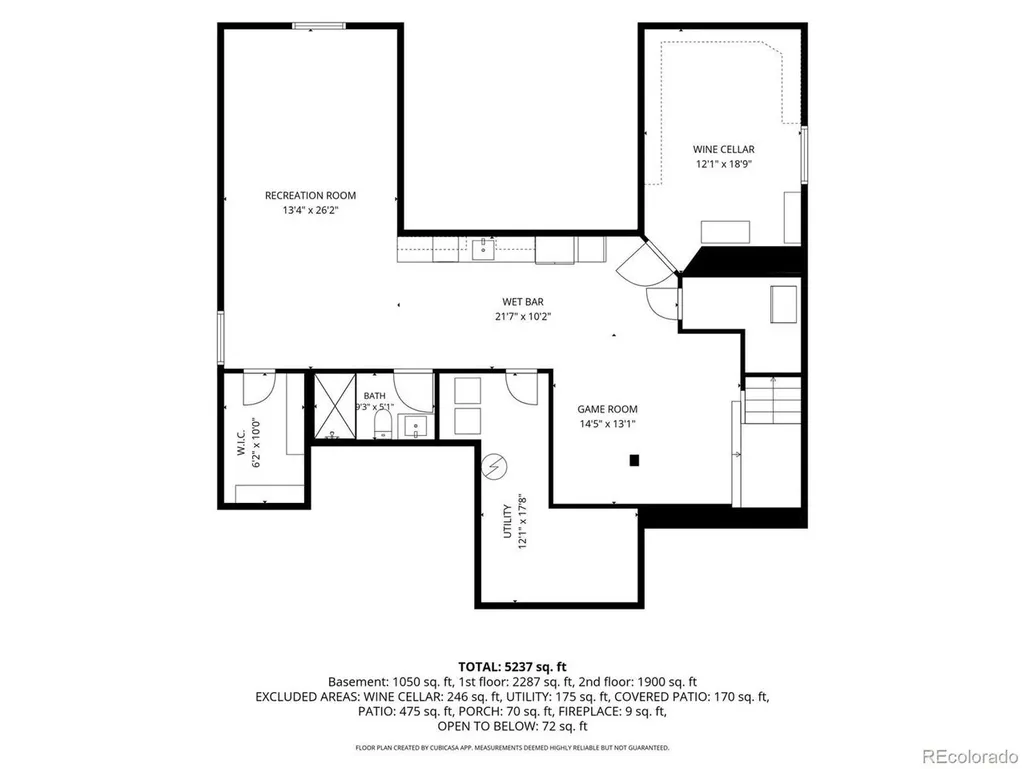
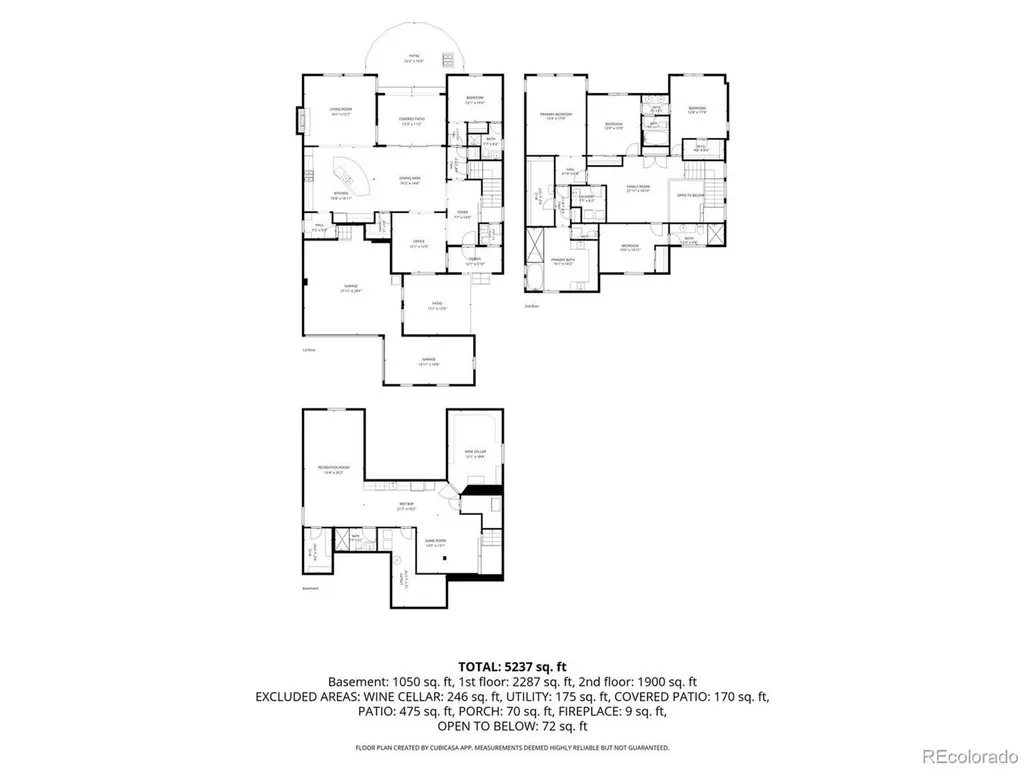
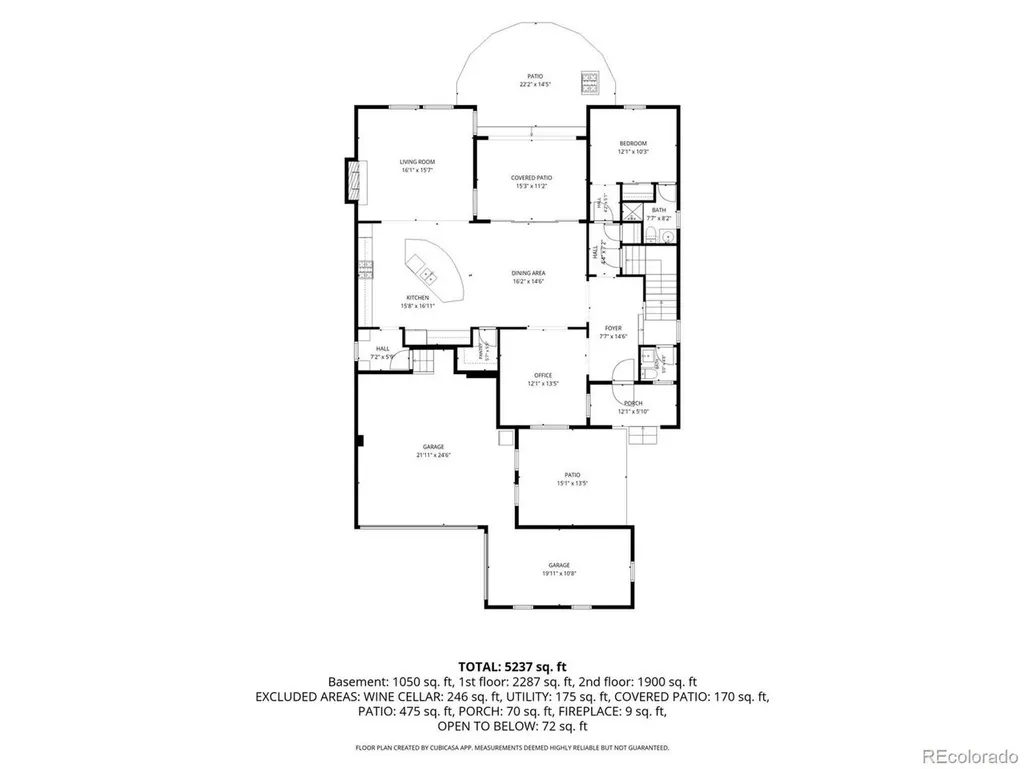
Quietly tucked away from Backcountry's main streets, this Shea Somerset model is positioned within a small enclave of homes surrounding a neighborhood pocket park. With the park just across the street, nearby trails and Solstice Park down the road, this home offers a special setting with nearly 4,500 finished square feet, 5 bedrooms and 5.5 baths. Hardwood floors extend through much of the main level, where the kitchen centers around an impressive rounded island with seating for six. A newer Kucht Professional six-burner gas range with oven is complemented by a separate GE Profile microwave/second oven with convection cooking and a large walk-in pantry. Double sliding doors open to a covered dining terrace, expanded patio and grassy backyard. A dedicated office with custom built-ins, an owner's entry/drop zone and private fifth bedroom with en suite 3/4 bath complete the main level. Upstairs, the spacious primary suite features a large walk-in closet and oversized bath with soaking tub, expansive shower and dual vanities. Three additional bedrooms include one with an en suite bath and two sharing a Jack-and-Jill bath. A loft and laundry room complete the upper level. The finished basement is designed for gathering, with a fully equipped bar and large living and game areas. The showpiece is a temperature-controlled wine room with dedicated cooling and capacity for approximately 1,500 bottles. A 3/4 bath and three storage rooms complete the lower level. A front courtyard takes advantage of expansive views and the park-side setting, while a three-car garage provides plenty of room for vehicles and gear. BackCountry is one of Highlands Ranch's most sought-after communities, known for exceptional amenities and connection to Colorado's outdoors. Residents enjoy the Sundial House, pools, fitness facilities, gathering spaces, parks, trails and community events, plus highly regarded schools and convenient access to C-470, I-25, DTC, Park Meadows and the foothills.
| Elementary School | Middle School | High School |
|---|---|---|
| Stone Mountain Elementary School | Ranch View Middle School | ThunderRidge High School |
| Price History | |
|---|---|
| 9/25/2026 | Listed $1,500,000 |
General Features
| Living Area | 4489 |
|---|---|
| Sewer | Public Sewer |
| Heating | Forced Air |
| Cooling | Central Air,Ceiling Fan(s),Attic Fan |
| Utilities | Natural Gas Available |
| Roof | Tile |
| Appliances | Dishwasher,Refrigerator,Bar Fridge,Microwave,Disposal,Fire Alarm |
| Zoning | PDU |
| HOA Fee | 174 |
| Garage Spaces | 3 |
| Association Fee Includes | Trash |
| Patio/Porch Features | Patio |
| Construction Materials | Frame,Stone,Stucco |
| Exclusions | Washer,dryer,all deep freezers present in the home,mounted TVs (mounts included),mounted speakers,small beer refrigerator in the basement bar,attached coat rack and shoe bin in the owner's entry,deta |
| Year Built | 2012 |
| View | Mountain(s) |
| Levels | Two |
| Property Subtype | Single Family Residence |
| Tax Year | 2025 |
| Community Features | Clubhouse,Tennis Court(s),Hot Tub,Pool,Playground,Fitness Center,Park,Trail(s),Gated |
| Accessibility | Level Lot |
| HOA Fee 2 | 360 |
| Assoc Fee Paid Per | Quarterly |
| County | Douglas |
| New Construction | No |
| Property Type | Residential |
| HOA | Yes |
| Energy Efficient | Windows |
| Subdivision Name | Highlands Ranch Southridge |
| Full Baths | 2 |
| Status | Coming Soon |
| High School | Thunderridge |
| City | Highlands Ranch |
| Association Name | Highlands Ranch |
| High School District | Douglas County RE-1 |
| MLS Area | Metro Denver |
| HOA Fee 2 Frequency | Monthly |
| Elementary School | Stone Mountain |
| Property Attached Y/N | No |
| Tax Annual Amount | 9176 |
| Middle/Junior High School | Ranch View |
| MLS Area Minor | Metro24/DHL |
| Virtual Tour | https://u.listvt.com/mls/260087911?ax=bmlkPTI2MDA4NzkxMQ== |
| AssociationName2 | Backcountry |
| Standard Status | Coming Soon |
| Expected Active Date | 2026-10-01 |
| AttributionContact | hhooper@livsothebysrealty.com,303-880-1007 |
Interior Features
| Interior Amenities | Open Floorplan,Pantry,Walk-In Closet(s),Wet Bar,Jack & Jill Bathroom,Kitchen Island |
|---|---|
| Basement | Full,Partially Finished,Built-In Radon |
| Fireplace Features | Living Room,One |
| Window Features | Window Coverings |
| Above Grade Finished Area | 3409 |
| Half Baths | 1 |
| 3/4 Baths | 3 |
| Total Bedrooms | 5 |
| LivingAreaSource | Assessor |
| Total Baths | 6 |
Exterior Features
| Exterior Amenities | Sprinkler System |
|---|---|
| Parking Features | Attached |
| Lot Features | Level |
| Water Source | Public |
| Lot Size Area | 9017 |
| Lot Size Acres | 0.21 |
| Waterfront Y/N | No |
| Road Frontage Type | Security Gate |
Amenities
- Foreclosure
- Views
- Short Sale
- New Construction
- Adult 55+
- Lease To Own
- No HOA Fees
- Furnished
- Primary On Main
- Air Conditioning
- Seller Finance
- Green
- Fixer Upper
- Horse
- Golf
- Fireplace
- Deck
- Garage
- Basement
- Pool
Property vs Single Family Average in 80126
Price
Taxes
Year Built


 Information deemed reliable but not guaranteed by the MLS. © 2026 Information and Real Estate Services, LLC.
Information source: Information and Real Estate Services, LLC. Provided for limited non-commercial use only under IRES Rules. © Copyright IRES.
The information being provided is for the consumers personal, non-commercial use and may not be used for any purpose other than to identify prospective properties consumer may be interested in purchasing.
The IRES, LLC Data on this
Information deemed reliable but not guaranteed by the MLS. © 2026 Information and Real Estate Services, LLC.
Information source: Information and Real Estate Services, LLC. Provided for limited non-commercial use only under IRES Rules. © Copyright IRES.
The information being provided is for the consumers personal, non-commercial use and may not be used for any purpose other than to identify prospective properties consumer may be interested in purchasing.
The IRES, LLC Data on this
 The data relating to real estate for sale on this web site comes in part from the Internet Data Exchange (IDX) program of Colorado Real Estate Network, Inc. (CREN), © Copyright 2026. All rights reserved. All data deemed reliable but not guaranteed and should be independently verified. This database record is provided subject to "limited license" rights. Duplication or reproduction is prohibited.
 Grand Junction Area Realtor Association® All information deemed reliable but not guaranteed. All properties are subject to prior sale, change or withdrawal. Neither listing broker(s) or information provider(s) shall be responsible for any typographical errors, misinformation, misprints and shall be held totally harmless. Listing(s) information is provided for consumer's personal, non-commercial use and may not be used for any purpose other than to identify prospective properties consumers may
