

Address
15006 Vienna Cir, Parker, CO
Price
$ 625,000
Property Attributes
- MLS#6000101
- TypeSingle Family
- Listing Status Active
- CountyDOUGLAS
- CityParker
- AreaMetro Denver
- NeighborhoodSierra Ridge
- Zip80134
- StyleContemporary
- Year Built2017
- Taxes$ 5872
- Price$ 625,000
- Bedrooms4
- Full Bathrooms2
- Half Bathrooms1
- Sqr Footage3139
- Lot Size0.12 Acres
Data Source:
Information and Real Estate Services (IRES)
Property Description
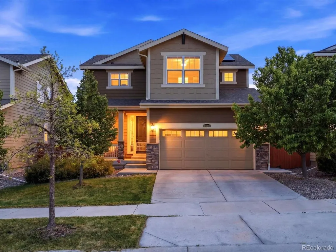
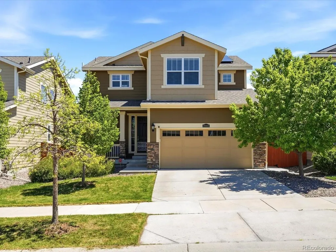
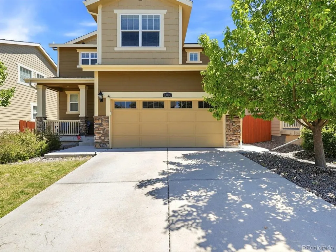
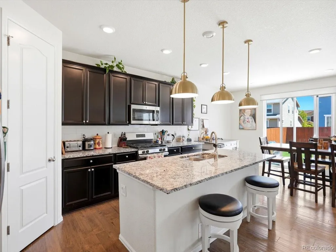
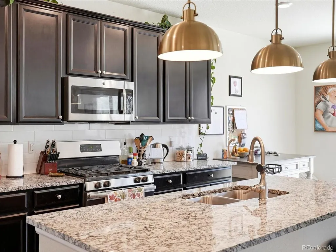
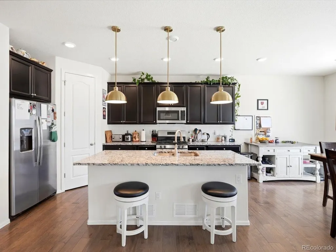
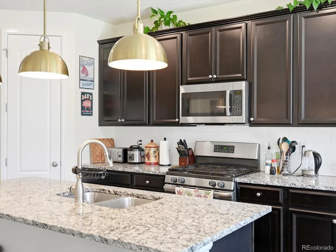
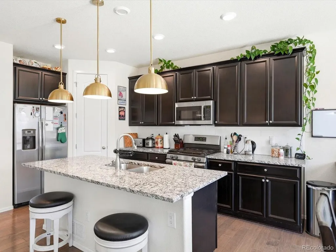
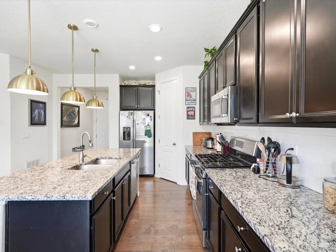
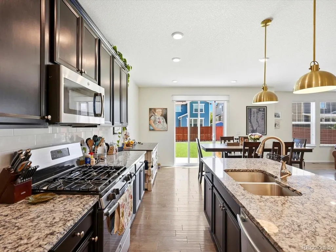
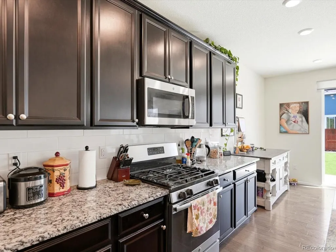
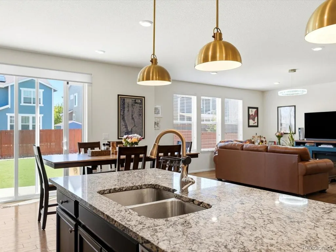
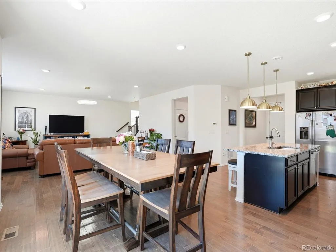
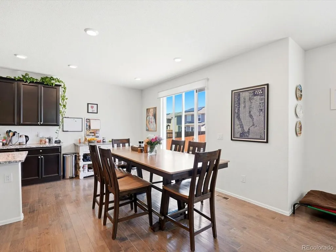
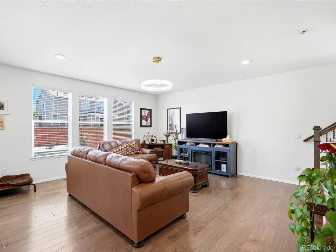
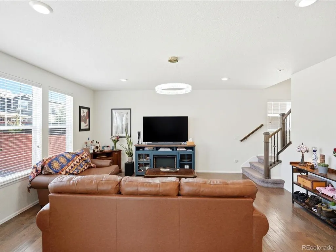
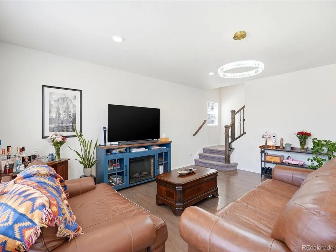
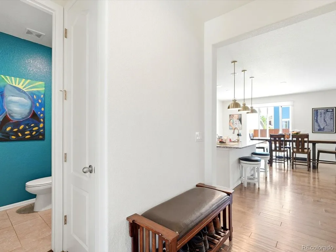
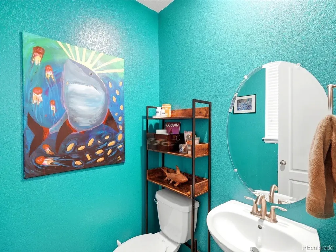
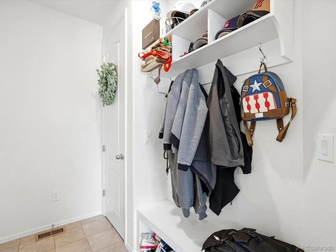
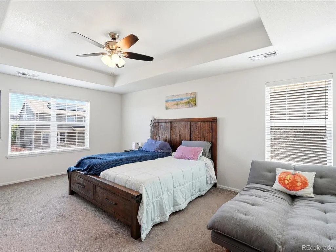
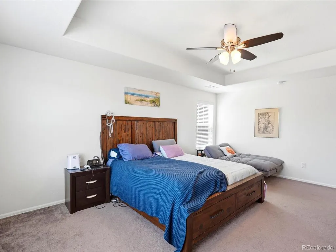
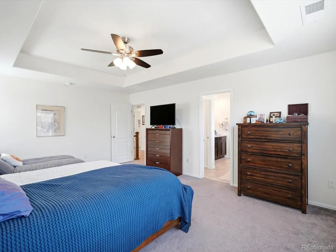
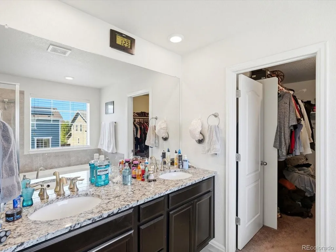
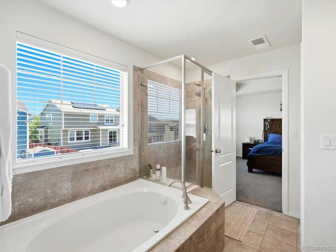
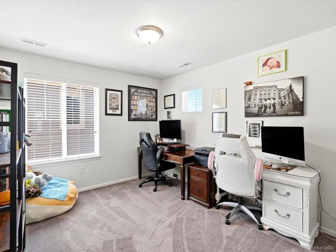
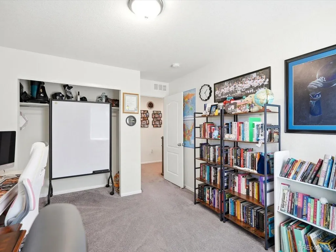
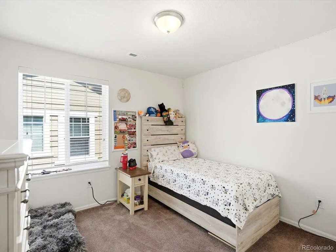
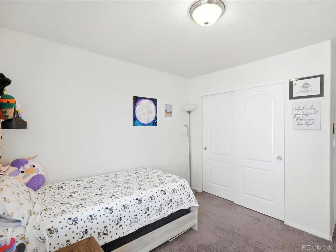
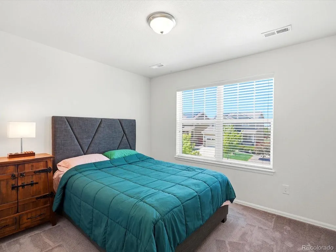
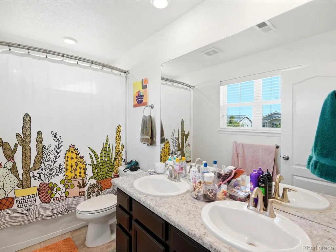
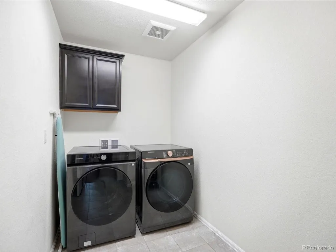
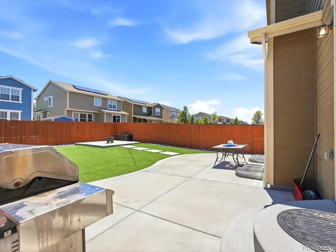
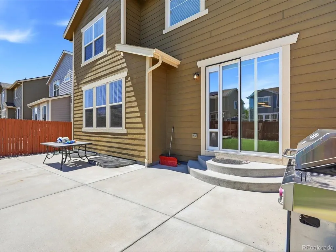
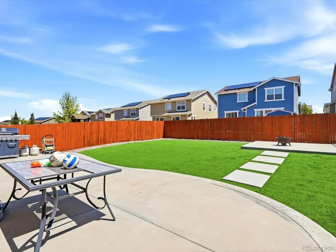
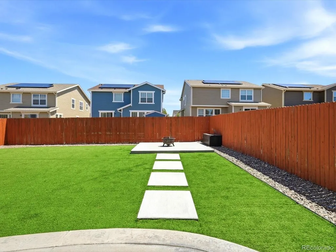
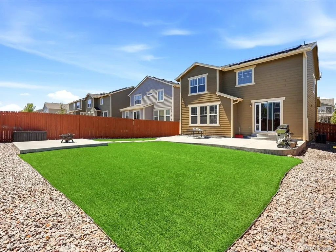
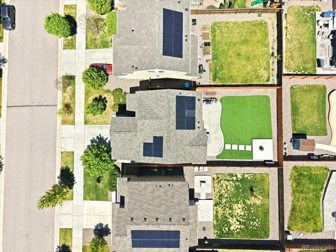
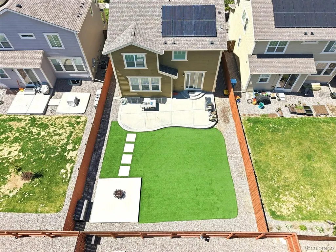
Spacious 4-bedroom, 3-bath home in the highly sought-after Sierra Ridge community! Designed for both everyday living and entertaining, this home features an open-concept main floor with soaring ceilings, abundant natural light, and modern recessed lighting throughout. The beautifully appointed kitchen showcases granite countertops, a subway tile backsplash, a large center island with seating, a pantry, and stainless steel appliances, including a gas range. Just off the dining area, a sliding glass door leads to an expansive upgraded concrete patio, creating the perfect indoor-outdoor living experience for dining, grilling, and entertaining. Upstairs, you'll find all four bedrooms along with a conveniently located laundry room. The impressive primary suite offers a tray ceiling, a spacious walk-in closet, and a luxurious 5-piece bath featuring dual granite-topped vanities, an oversized soaking tub, and separate shower. The unfinished full basement provides abundant storage and endless potential for future expansion. Outside, the east-facing backyard features a recently stained fence and plenty of space to enjoy Colorado's beautiful sunshine Additional highlights include a mudroom, solar panels on a PPA, and a west-facing driveway that helps promote quicker snow melt during the winter months. Ideally located in a quiet neighborhood with highly rated schools, scenic trails, and a community pool, this home also offers exceptional commuter convenience with easy access to Castle Rock, Park Meadows Mall, two light rail stations, I-25, C-470, and the Denver Tech Center.
| Elementary School | Middle School | High School |
|---|---|---|
| Prairie Crossing Elementary School | Sierra Middle School | Chaparral High School |
| Price History | |
|---|---|
| 6/4/2026 | Listed $650,000 |
| 7/8/2026 | 1$645,000 |
| 8/27/2026 | 4$625,000 |
General Features
| Living Area | 2199 |
|---|---|
| Sewer | Public Sewer |
| Heating | Forced Air |
| Cooling | Central Air |
| Utilities | Electricity Available |
| Roof | Composition |
| Appliances | Dishwasher,Refrigerator,Washer,Dryer,Microwave,Disposal |
| HOA Fee | 187 |
| Garage Spaces | 2 |
| Association Fee Includes | Trash |
| Patio/Porch Features | Patio |
| Architectural Style | Contemporary |
| Construction Materials | Frame |
| Exclusions | Seller's Personal Belongings |
| Year Built | 2017 |
| Levels | Two |
| Property Subtype | Single Family Residence |
| Tax Year | 2025 |
| Community Features | Clubhouse,Pool |
| Assoc Fee Paid Per | Quarterly |
| County | Douglas |
| New Construction | No |
| Property Type | Residential |
| HOA | Yes |
| Subdivision Name | Sierra Ridge |
| Full Baths | 2 |
| Status | Active |
| Directions | Please use GPS |
| High School | Chaparral |
| City | Parker |
| Association Name | Advanced HOA Management |
| High School District | Douglas County RE-1 |
| MLS Area | Metro Denver |
| Elementary School | Prairie Crossing |
| Property Attached Y/N | No |
| Tax Annual Amount | 5872 |
| Middle/Junior High School | Sierra |
| MLS Area Minor | Metro25/DEP |
| Virtual Tour | https://iframe.videodelivery.net/11c6981a821b5c31b18fda7acfba60ba |
| Standard Status | Active |
| Expected Active Date | 2026-06-04 |
| AttributionContact | Vibrantrei@GMAIL.COM,720-838-3777 |
Interior Features
| Interior Amenities | Eat-in Kitchen,Pantry,Walk-In Closet(s),Kitchen Island |
|---|---|
| Basement | Unfinished |
| Above Grade Finished Area | 2199 |
| Half Baths | 1 |
| Total Bedrooms | 4 |
| LivingAreaSource | Assessor |
| Total Baths | 3 |
Exterior Features
| Fencing | Fenced |
|---|---|
| Parking Features | Attached |
| Water Source | City |
| Lot Size Area | 5401 |
| Lot Size Acres | 0.12 |
| Waterfront Y/N | No |
Amenities
- Foreclosure
- Views
- Short Sale
- New Construction
- Adult 55+
- Lease To Own
- No HOA Fees
- Furnished
- Primary On Main
- Air Conditioning
- Seller Finance
- Green
- Fixer Upper
- Horse
- Golf
- Fireplace
- Deck
- Garage
- Basement
- Pool
Property vs Single Family Average in 80134
Price
Taxes
Year Built
Visits
In The Neighborhood
Just Listed
Parker
$ 799,000
- Type
- Single Family
- Size
- 5,000 SqFt
- Rooms
- 5 Beds + 4 Baths
 RE/MAX Professionals #8922188
Just Listed
Parker
$ 588,950
- Type
- Single Family
- Size
- 2,548 SqFt
- Rooms
- 3 Beds + 2.5 Baths
RE/MAX Professionals #2092025

 Information deemed reliable but not guaranteed by the MLS. © 2026 Information and Real Estate Services, LLC.
Information source: Information and Real Estate Services, LLC. Provided for limited non-commercial use only under IRES Rules. © Copyright IRES.
The information being provided is for the consumers personal, non-commercial use and may not be used for any purpose other than to identify prospective properties consumer may be interested in purchasing.
The IRES, LLC Data on this
Information deemed reliable but not guaranteed by the MLS. © 2026 Information and Real Estate Services, LLC.
Information source: Information and Real Estate Services, LLC. Provided for limited non-commercial use only under IRES Rules. © Copyright IRES.
The information being provided is for the consumers personal, non-commercial use and may not be used for any purpose other than to identify prospective properties consumer may be interested in purchasing.
The IRES, LLC Data on this
 The data relating to real estate for sale on this web site comes in part from the Internet Data Exchange (IDX) program of Colorado Real Estate Network, Inc. (CREN), © Copyright 2026. All rights reserved. All data deemed reliable but not guaranteed and should be independently verified. This database record is provided subject to "limited license" rights. Duplication or reproduction is prohibited.
 Grand Junction Area Realtor Association® All information deemed reliable but not guaranteed. All properties are subject to prior sale, change or withdrawal. Neither listing broker(s) or information provider(s) shall be responsible for any typographical errors, misinformation, misprints and shall be held totally harmless. Listing(s) information is provided for consumer's personal, non-commercial use and may not be used for any purpose other than to identify prospective properties consumers may
