

Price Reduction - Golf Course - Primary on Main


Address
11361 Sun Prairie Ct, Parker, CO
Price
$ 659,900
Property Attributes
- MLS#7346325
- TypeSingle Family
- Listing Status Active
- CountyDOUGLAS
- CityParker
- AreaMetro Denver
- NeighborhoodVillages of Parker
- Zip80138
- StyleContemporary
- Year Built2002
- Taxes$ 4267
- Price$ 659,900
- Bedrooms5
- Full Bathrooms3
- Half Bathrooms0
- Sqr Footage3548
- Lot Size0.13 Acres
Data Source:
Information and Real Estate Services (IRES)
Property Description
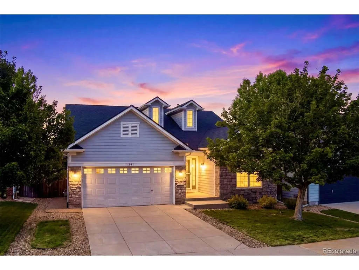
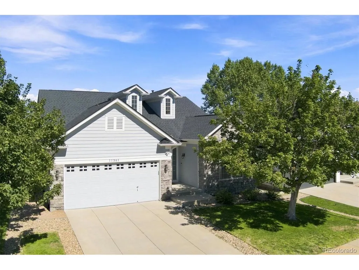
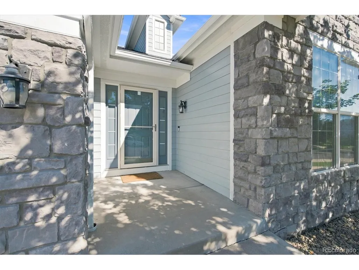
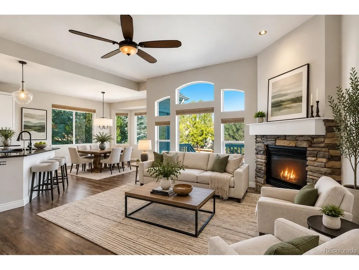
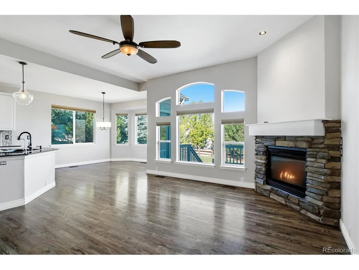
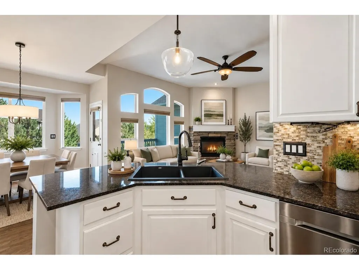
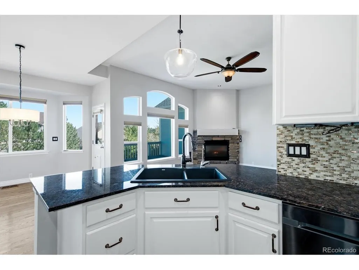
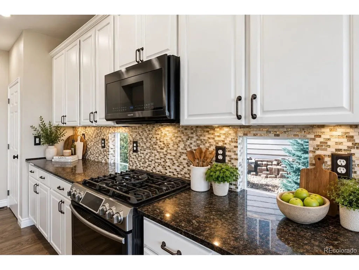
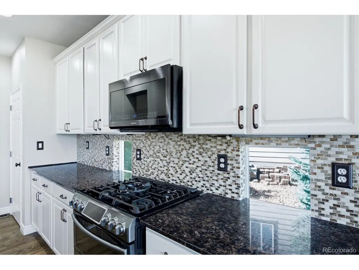
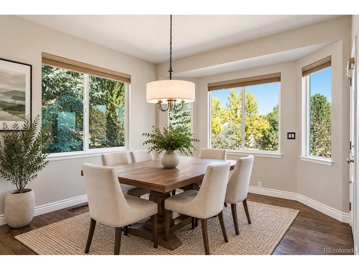
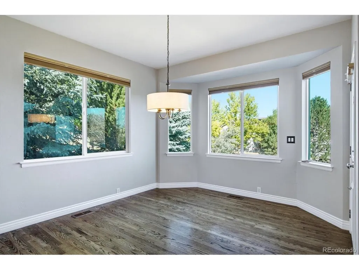
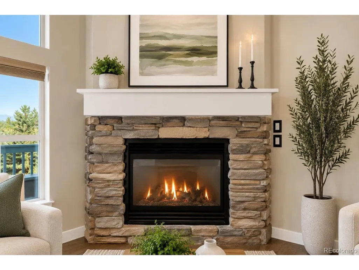
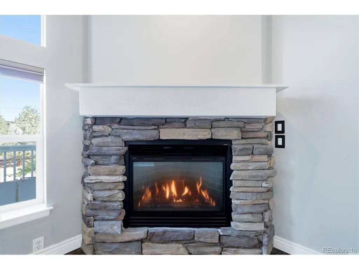
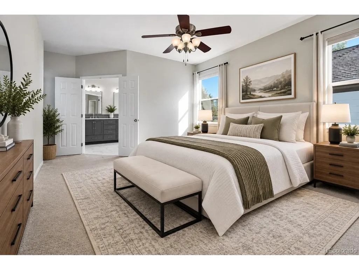
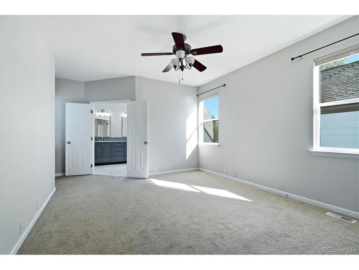
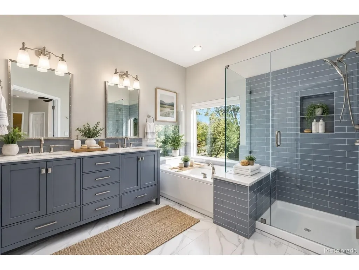
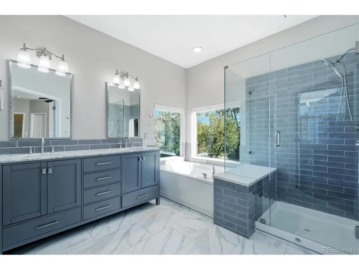
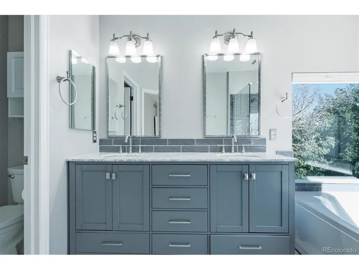
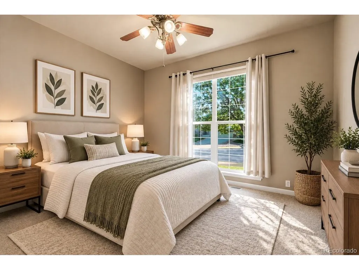
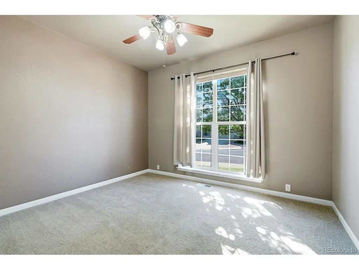
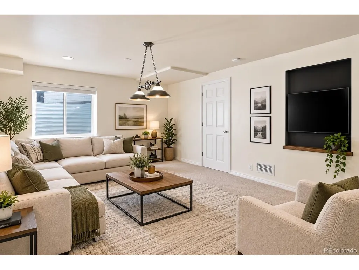
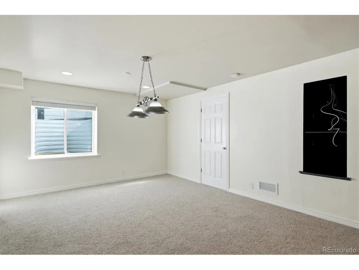
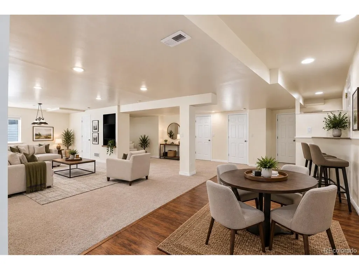
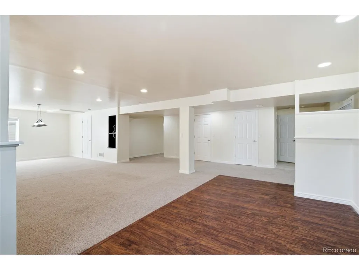
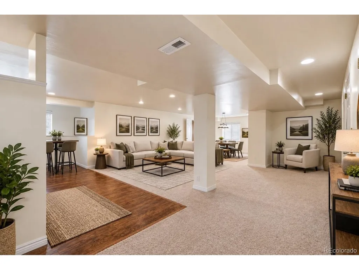
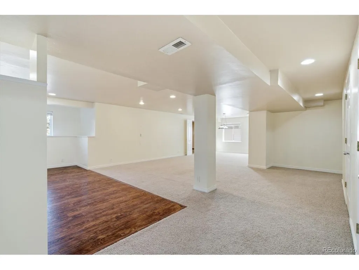
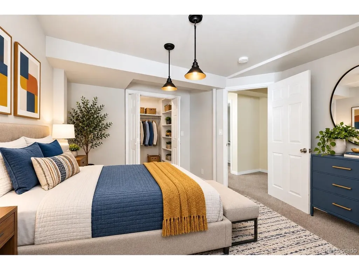
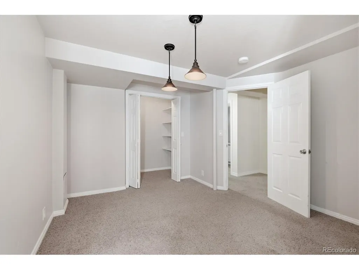
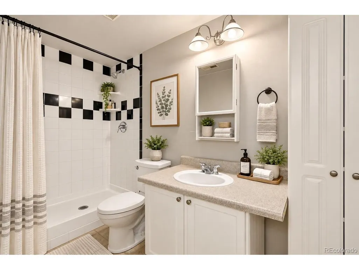
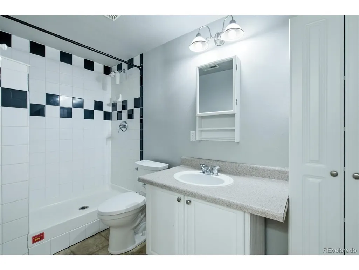
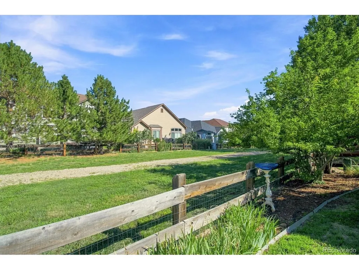
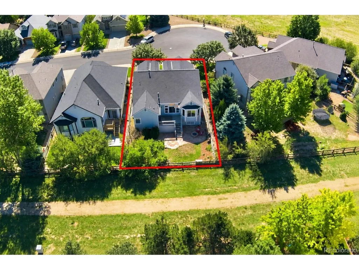
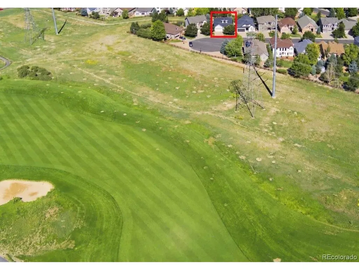
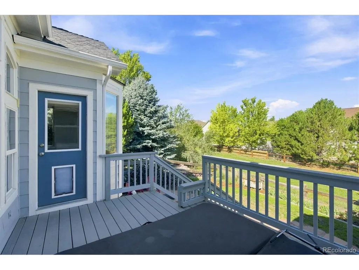
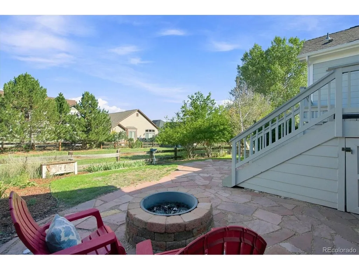
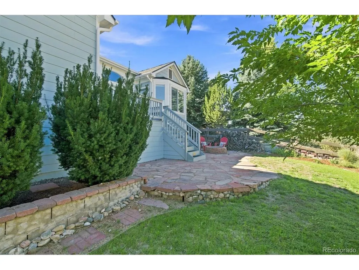
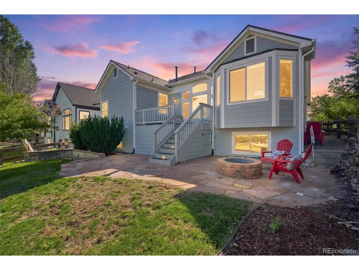
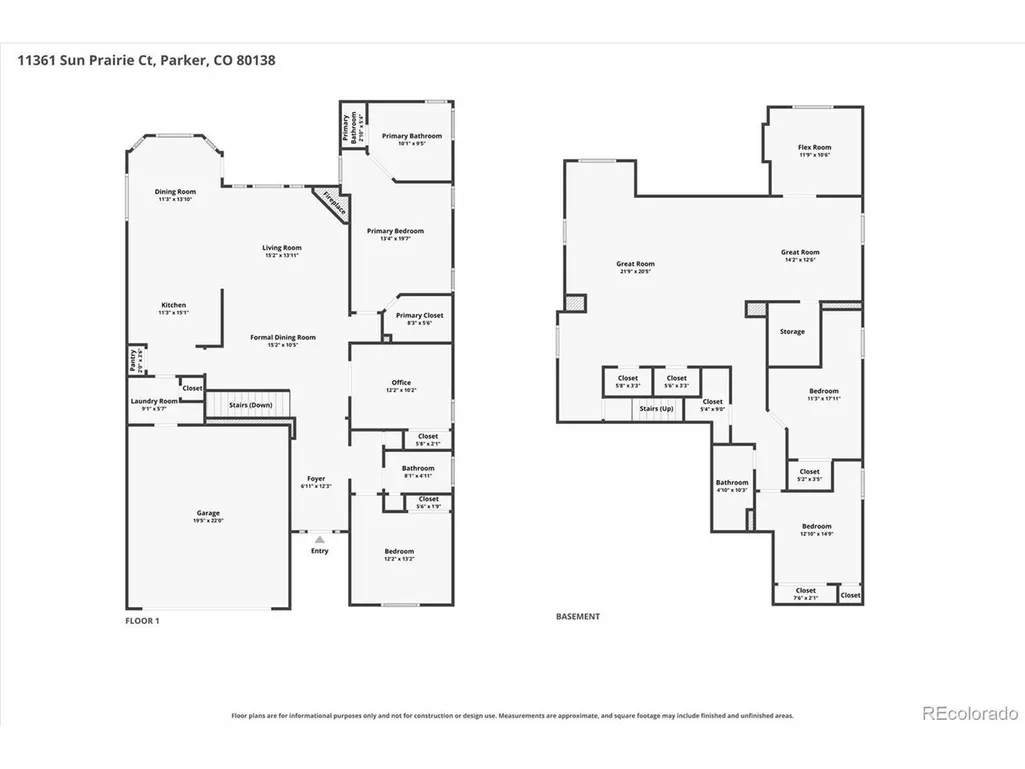
SOME HOMES CHECK A FEW BOXES. THIS ONE CHECKS A WHOLE BUNCH! Quiet cul-de-sac? Check. Golf Course nearby? Check. Greenbelt & trail behind the home? Check. Ranch-style living? Check. Finished garden-level basement? Check. Updated kitchen & primary bath? Check. Built-in large hot tub? Check! Tucked away in desirable Canterberry Crossing, this beautifully maintained ranch offers privacy, space & convenience. Located on a quiet cul-de-sac & backing to greenbelt & trail, it's close to Black Bear Golf Club. Inside, the light, bright & open floor plan features hardwood floors, hand-troweled walls, abundant windows & 10-foot ceilings. The spacious family room features a stone-surround gas fireplace and opens to the dining area & updated kitchen. And this is definitely not a builder-basic kitchen! It features slab granite counters, granite sink, custom backsplash, gas range, double oven, stainless-steel appliances, under-cabinet lighting, customized cabinetry with pull-out shelving and pantry. The main-floor primary suite features vaulted ceilings & a remodeled 5-piece bath with dual vanities, seamless glass shower, subway tile, soaking tub & marble floors. A second main-floor bedroom with adjacent full bath is perfect for guests. The French-door study offers flexible space for an office or additional bedroom. Then there's the basement. The finished garden-level lower level adds a large recreation room, wet bar, additional bedrooms, 3/4 bath & plenty of storage. This is a basement that genuinely adds living space. Outside, enjoy the deck with built-in large hot tub, flagstone patio, professionally landscaped yard & under-deck storage. Best of all, you back to greenbelt and trail-not another house. Canterberry Crossing offers a community pool, splash pad & extensive trails, with easy access to Downtown Parker, Mainstreet Parker's restaurants, shops, farmers markets & PACE Center. A lot of boxes. One very special home. Take a look. We think you'll like what you see.
| Elementary School | Middle School | High School |
|---|---|---|
| Frontier Valley Elementary School | Cimarron Middle School | Legend High School |
| Price History | |
|---|---|
| 9/10/2026 | Listed $675,000 |
| 9/25/2026 | 3$659,900 |
General Features
| Living Area | 3248 |
|---|---|
| Sewer | Public Sewer |
| Heating | Forced Air,Humidity Control |
| Cooling | Central Air |
| Utilities | Natural Gas Available,Electricity Available |
| Roof | Composition |
| Appliances | Dishwasher,Refrigerator,Washer,Dryer,Microwave,Disposal,Fire Alarm |
| Zoning | Residential |
| HOA Fee | 255 |
| Garage Spaces | 2 |
| Association Fee Includes | Trash |
| Patio/Porch Features | Patio,Deck |
| Architectural Style | Contemporary |
| Construction Materials | Frame,Stone,Composition |
| Exclusions | Seller's personal property not specifically listed as included,and any staging items. |
| Year Built | 2002 |
| Levels | One |
| Property Subtype | Single Family Residence |
| Tax Year | 2025 |
| Community Features | Tennis Court(s),Pool,Playground,Park,Trail(s) |
| Accessibility | Level Lot |
| HOA Fee 2 | 72 |
| Assoc Fee Paid Per | Quarterly |
| County | Douglas |
| New Construction | No |
| Property Type | Residential |
| HOA | Yes |
| Subdivision Name | Villages of Parker |
| Possible Use | Business |
| Full Baths | 2 |
| Status | Active |
| Directions | From Intersection of Parker Road & Lincoln Avenue: East on Lincoln Avenue to Pine Drive - Turn Right (south) on Pine It becomes Main Street - Continue on Main Street as it goes east - Turn Right (s |
| High School | Legend |
| City | Parker |
| Association Name | Canterberry Crossing |
| High School District | Douglas County RE-1 |
| MLS Area | Metro Denver |
| HOA Fee 2 Frequency | Quarterly |
| Elementary School | Frontier Valley |
| Property Attached Y/N | No |
| Tax Annual Amount | 4267 |
| Middle/Junior High School | Cimarron |
| MLS Area Minor | Metro25/DEP |
| Virtual Tour | https://media.cineflyfilms.com/11361-Sun-Prairie-Ct |
| AssociationName2 | Mesa Pines North HOA |
| Builder Name | Pulte Homes |
| Standard Status | Active |
| Expected Active Date | 2026-09-11 |
| AttributionContact | homescolorado@gmail.com,720-394-7171 |
Interior Features
| Interior Amenities | Open Floorplan,Pantry |
|---|---|
| Basement | Partial,Partially Finished |
| Fireplace Features | Living Room,One |
| Above Grade Finished Area | 1783 |
| 3/4 Baths | 1 |
| Total Bedrooms | 5 |
| LivingAreaSource | Assessor |
| Total Baths | 3 |
Exterior Features
| Exterior Amenities | Sprinkler System,Hot Tub,Oversized Garage |
|---|---|
| Parking Features | Attached |
| Lot Features | Cul-De-Sac,Level,Abuts Golf Course,Golf Course Neighborhood,Abuts Private Open Space,House Faces South,Paved |
| Water Source | Public |
| Lot Size Area | 5489 |
| Lot Size Acres | 0.13 |
| Waterfront Y/N | No |
Amenities
- Foreclosure
- Views
- Short Sale
- New Construction
- Adult 55+
- Lease To Own
- No HOA Fees
- Furnished
- Primary On Main
- Air Conditioning
- Seller Finance
- Green
- Fixer Upper
- Horse
- Golf
- Fireplace
- Deck
- Garage
- Basement
- Pool
Property vs Single Family Average in 80138
Price
Taxes
Year Built
Visits
In The Neighborhood
Just Listed
Parker
$ 600,000
- Type
- Single Family
- Size
- 2,911 SqFt
- Rooms
- 4 Beds + 2.5 Baths
 MB Team Lassen #8370305
Views
Parker
$ 665,000
- Type
- Single Family
- Size
- 2,908 SqFt
- Rooms
- 5 Beds + 3 Baths
Madison & Company Properties #5893008
Views
Parker
$ 640,000
- Type
- Single Family
- Size
- 2,786 SqFt
- Rooms
- 3 Beds + 3.5 Baths
Osgood Team Real Estate #2646742
Views
Parker
$ 599,000
- Type
- Single Family
- Size
- 2,580 SqFt
- Rooms
- 5 Beds + 3.5 Baths
Osgood Team Real Estate #5714539
Viewed
Parker
$ 799,900
- Type
- Single Family
- Size
- 4,952 SqFt
- Rooms
- 5 Beds + 3.5 Baths
Weichert Realtors Professionals #9143102

 Information deemed reliable but not guaranteed by the MLS. © 2026 Information and Real Estate Services, LLC.
Information source: Information and Real Estate Services, LLC. Provided for limited non-commercial use only under IRES Rules. © Copyright IRES.
The information being provided is for the consumers personal, non-commercial use and may not be used for any purpose other than to identify prospective properties consumer may be interested in purchasing.
The IRES, LLC Data on this
Information deemed reliable but not guaranteed by the MLS. © 2026 Information and Real Estate Services, LLC.
Information source: Information and Real Estate Services, LLC. Provided for limited non-commercial use only under IRES Rules. © Copyright IRES.
The information being provided is for the consumers personal, non-commercial use and may not be used for any purpose other than to identify prospective properties consumer may be interested in purchasing.
The IRES, LLC Data on this
 The data relating to real estate for sale on this web site comes in part from the Internet Data Exchange (IDX) program of Colorado Real Estate Network, Inc. (CREN), © Copyright 2026. All rights reserved. All data deemed reliable but not guaranteed and should be independently verified. This database record is provided subject to "limited license" rights. Duplication or reproduction is prohibited.
 Grand Junction Area Realtor Association® All information deemed reliable but not guaranteed. All properties are subject to prior sale, change or withdrawal. Neither listing broker(s) or information provider(s) shall be responsible for any typographical errors, misinformation, misprints and shall be held totally harmless. Listing(s) information is provided for consumer's personal, non-commercial use and may not be used for any purpose other than to identify prospective properties consumers may
