


Address
5417 S Elk Way, Aurora, CO
Price
$ 725,000
Property Attributes
- MLS#8217172
- TypeSingle Family
- Listing Status Active
- CountyARAPAHOE
- CityAurora
- AreaMetro Denver
- NeighborhoodTollgate Crossing
- Zip80016
- StyleSingle Family Residence
- Year Built2012
- Taxes$ 5677
- Price$ 725,000
- Bedrooms6
- Full Bathrooms3
- Half Bathrooms1
- Sqr Footage3304
- Lot Size0.15 Acres
Data Source:
Information and Real Estate Services (IRES)
Property Description
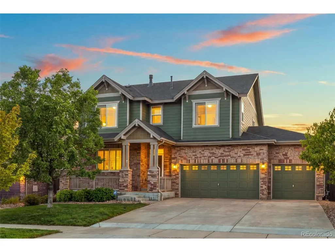
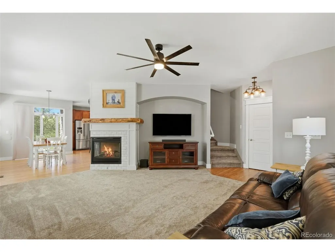
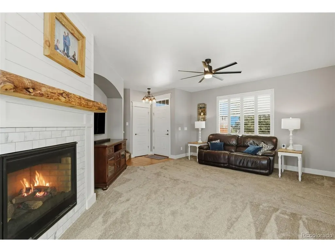
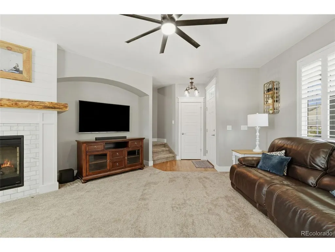
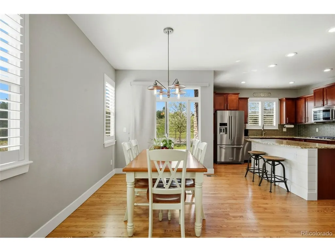
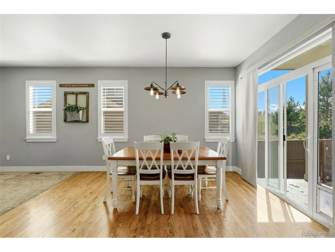
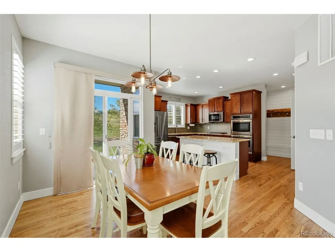
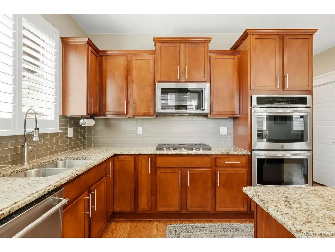
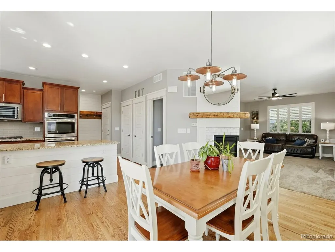
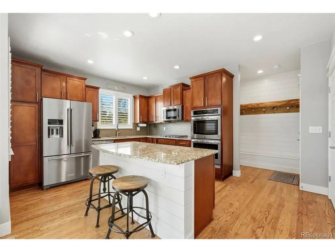
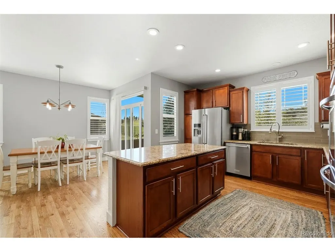
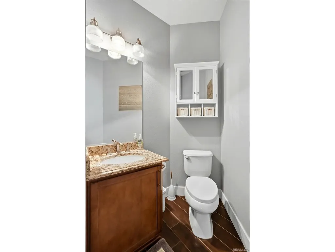
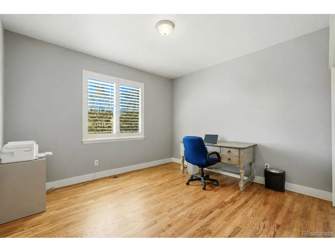
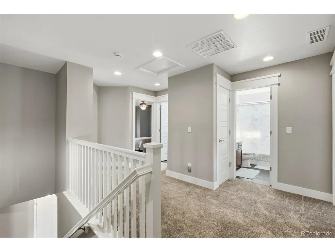
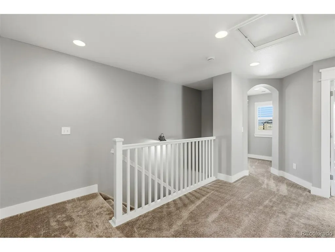
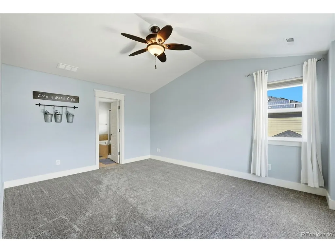
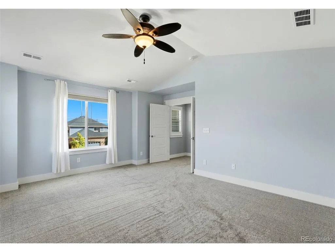
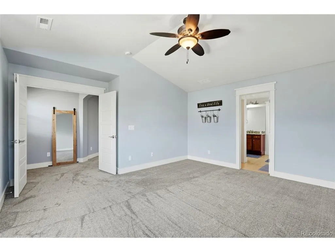
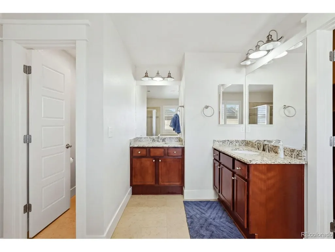
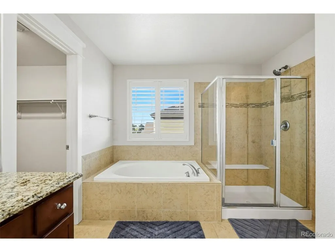
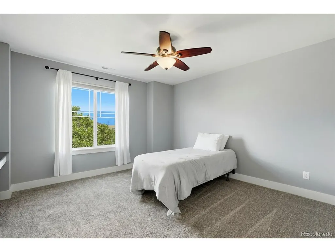
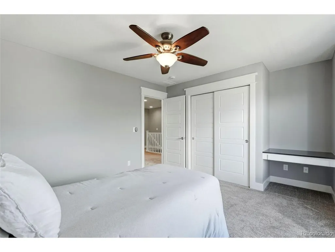
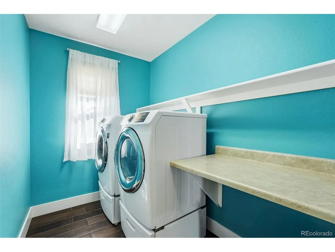
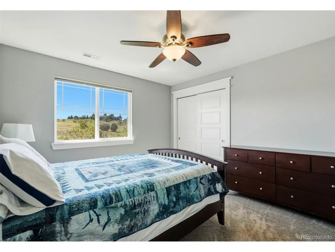
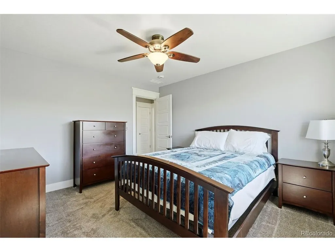
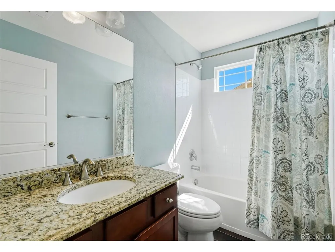
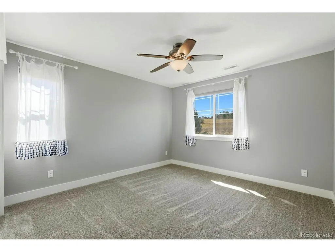
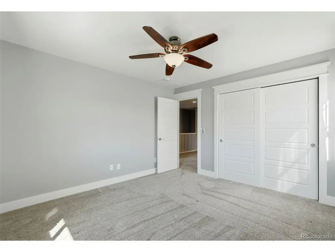
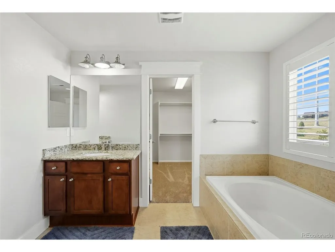
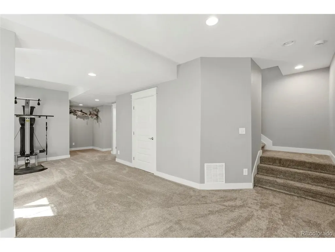
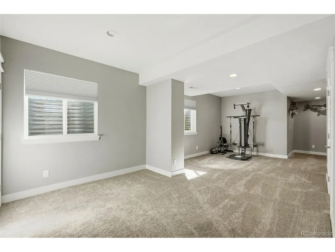
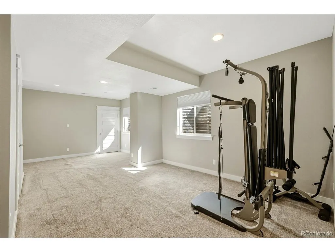
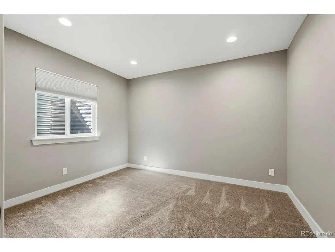
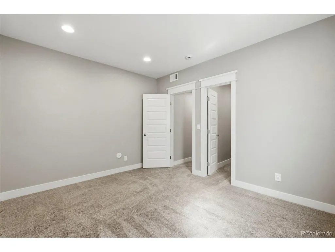
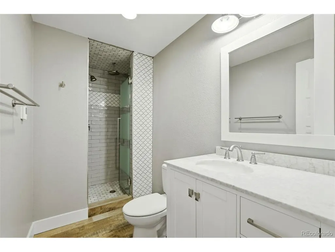
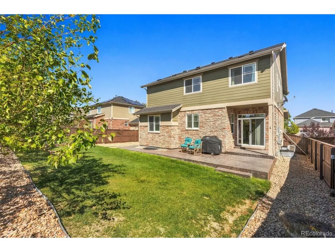
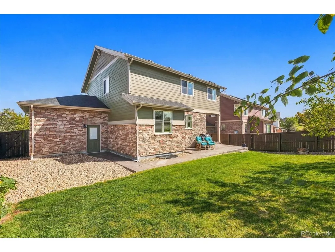
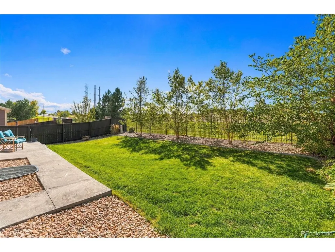
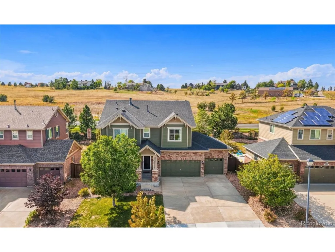
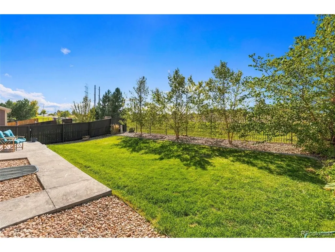
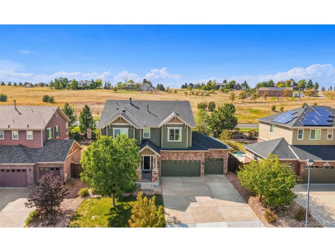
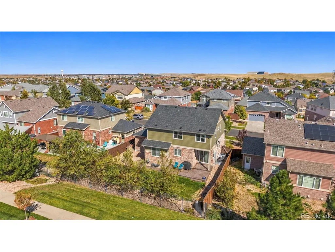
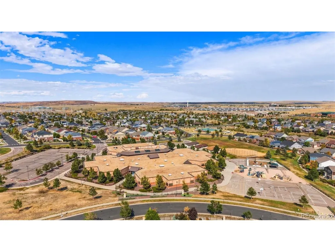
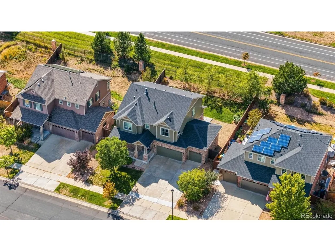
This Tollgate Crossing home is one you really need to see, with 6 bedrooms 4 located on the upper level and a total of 4 bathrooms. There is one actual bedroom not an office on the main level and a non conforming bedroom located in the basement with bathrooms on every level it is perfect for multi generational living. This home also comes with upgrades everywhere from the base boards, the door trim, with ship lap in the kitchen as well as a double oven to plantation shutters on the main level, vaulted ceiling in the primary bedroom , a custom fireplace mantle in the living room. It goes on and on to include heated floors in the main floor powder room and also in the non conforming basement level bathroom. The outdoor living is set up for entertaining with a beautiful patio and back area. Shopping is located just a few minutes away at Southlands a primary shopping area in Aurora it meets all needs from groceries to clothing and entertainment. If the need is there, within walking distance there is an elementary, middle school and a high school located just a few minutes more in the process of being built. This home needs to be on your list. Set a showing today.
| Elementary School | Middle School | High School |
|---|---|---|
| Buffalo Trail Elementary School | Fox Ridge Middle School | Cherokee Trail High School |
| Price History | |
|---|---|
| 9/21/2026 | Listed $725,000 |
General Features
| Living Area | 3115 |
|---|---|
| Sewer | Public Sewer |
| Heating | Forced Air |
| Cooling | Central Air,Ceiling Fan(s) |
| Utilities | Electricity Available,Cable Available |
| Roof | Composition |
| Appliances | Double Oven,Dishwasher,Refrigerator,Washer,Dryer,Microwave,Disposal,Fire Alarm |
| Zoning | Single Famiy |
| HOA Fee | 400 |
| Garage Spaces | 3 |
| Association Fee Includes | Trash,Snow Removal |
| Construction Materials | Frame,Brick,Wood Siding,Concrete |
| Exclusions | All sellers personal property including all tools and equipment in the garage. |
| Year Built | 2012 |
| Levels | Two |
| Property Subtype | Single Family Residence |
| Tax Year | 2025 |
| Community Features | Clubhouse,Playground,Park |
| Assoc Fee Paid Per | Annually |
| County | Arapahoe |
| New Construction | No |
| Property Type | Residential |
| HOA | Yes |
| Energy Efficient | Windows |
| Subdivision Name | Tollgate Crossing |
| Possible Use | Business |
| Full Baths | 2 |
| Status | Active |
| Directions | If on E-470 take the Smokey Hill exit and go to the South At the light on S. Aurora Parkway,turn left and travel through several lights to E. Alexander Dr. turn right,at the round about go North ea |
| High School | Cherokee Trail |
| City | Aurora |
| Association Name | Tollgate Crossing |
| High School District | Cherry Creek 5 |
| MLS Area | Metro Denver |
| HOA Fee 2 Frequency | Other |
| Elementary School | Buffalo Trail |
| Property Attached Y/N | No |
| Tax Annual Amount | 5677 |
| Middle/Junior High School | Fox Ridge |
| MLS Area Minor | Metro26/ESS |
| AssociationName2 | Association Tollgate Crossing Metro District ng |
| Standard Status | Active |
| Expected Active Date | 2026-09-21 |
| AttributionContact | Johndreid1943@gmail.com,720-275-0039 |
Interior Features
| Interior Amenities | Walk-In Closet(s),Kitchen Island |
|---|---|
| Basement | Full,Partially Finished |
| Fireplace Features | Living Room,One |
| Window Features | Window Coverings |
| Above Grade Finished Area | 2315 |
| Half Baths | 1 |
| 3/4 Baths | 1 |
| Total Bedrooms | 6 |
| LivingAreaSource | Assessor |
| Total Baths | 4 |
Exterior Features
| Exterior Amenities | Sprinkler System |
|---|---|
| Fencing | Partial |
| Parking Features | Attached |
| Lot Features | Sloping Lot,Paved |
| Water Source | Public |
| Lot Size Area | 6534 |
| Lot Size Acres | 0.15 |
| Waterfront Y/N | No |
Amenities
- Foreclosure
- Views
- Short Sale
- New Construction
- Adult 55+
- Lease To Own
- No HOA Fees
- Furnished
- Primary On Main
- Air Conditioning
- Seller Finance
- Green
- Fixer Upper
- Horse
- Golf
- Fireplace
- Deck
- Garage
- Basement
- Pool
Property vs Single Family Average in 80016
Price
Taxes
Year Built
In The Neighborhood
Just Listed
Aurora
$ 650,000
- Type
- Single Family
- Size
- 4,564 SqFt
- Rooms
- 3 Beds + 2 Baths
 Berkshire Hathaway HomeServices Rocky Mountain, REALTORS- Castle Pines Office #8839891
Just Listed
Aurora
$ 660,000
- Type
- Single Family
- Size
- 4,627 SqFt
- Rooms
- 3 Beds + 2 Baths
RE/MAX Professionals #3625459
Aurora
$ 385,000
- Type
- Single Family
- Size
- 1,296 SqFt
- Rooms
- 3 Beds + 1.5 Baths
Redfin Corporation #2642048
Open House
Aurora
$ 675,000
- Type
- Single Family
- Size
- 3,196 SqFt
- Rooms
- 5 Beds + 3.5 Baths
eXp Realty, LLC #3954621
Aurora
$ 750,000
- Type
- Single Family
- Size
- 4,448 SqFt
- Rooms
- 6 Beds + 4.5 Baths
Real Broker, LLC DBA Real #2244982

 Information deemed reliable but not guaranteed by the MLS. © 2026 Information and Real Estate Services, LLC.
Information source: Information and Real Estate Services, LLC. Provided for limited non-commercial use only under IRES Rules. © Copyright IRES.
The information being provided is for the consumers personal, non-commercial use and may not be used for any purpose other than to identify prospective properties consumer may be interested in purchasing.
The IRES, LLC Data on this
Information deemed reliable but not guaranteed by the MLS. © 2026 Information and Real Estate Services, LLC.
Information source: Information and Real Estate Services, LLC. Provided for limited non-commercial use only under IRES Rules. © Copyright IRES.
The information being provided is for the consumers personal, non-commercial use and may not be used for any purpose other than to identify prospective properties consumer may be interested in purchasing.
The IRES, LLC Data on this
 The data relating to real estate for sale on this web site comes in part from the Internet Data Exchange (IDX) program of Colorado Real Estate Network, Inc. (CREN), © Copyright 2026. All rights reserved. All data deemed reliable but not guaranteed and should be independently verified. This database record is provided subject to "limited license" rights. Duplication or reproduction is prohibited.
 Grand Junction Area Realtor Association® All information deemed reliable but not guaranteed. All properties are subject to prior sale, change or withdrawal. Neither listing broker(s) or information provider(s) shall be responsible for any typographical errors, misinformation, misprints and shall be held totally harmless. Listing(s) information is provided for consumer's personal, non-commercial use and may not be used for any purpose other than to identify prospective properties consumers may
