

Primary on Main
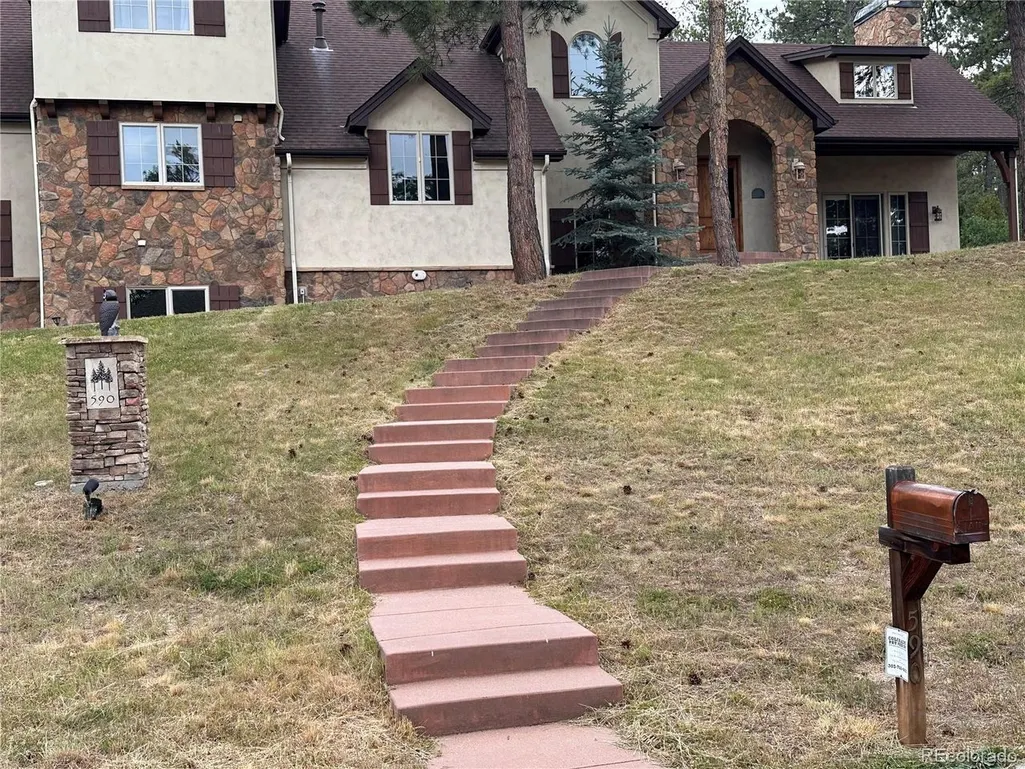
Address
590 Cumberland Rd, Larkspur, CO
Price
$ 1,125,000
Property Attributes
- MLS#9969717
- TypeSingle Family
- Listing Status Active
- CountyDOUGLAS
- CityLarkspur
- AreaMetro Denver
- NeighborhoodHidden Forest
- Zip80118
- StyleChalet
- Year Built2008
- Taxes$ 9020
- Price$ 1,125,000
- Bedrooms5
- Full Bathrooms4
- Half Bathrooms0
- Sqr Footage6555
- Lot Size0.58 Acres
Data Source:
Information and Real Estate Services (IRES)
Property Description
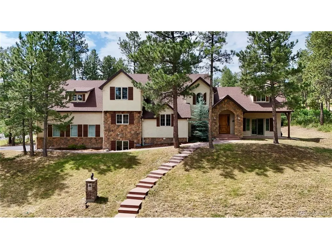
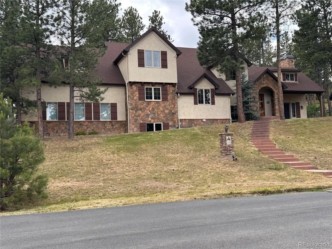
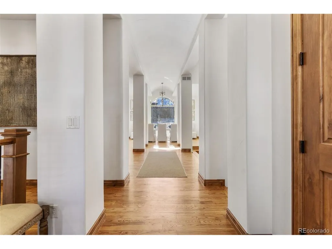
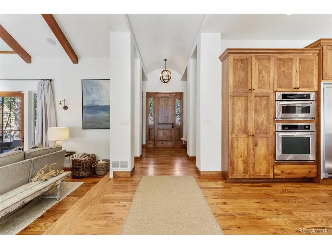
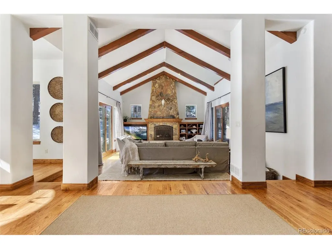
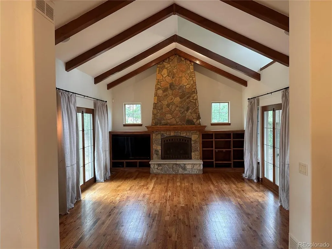
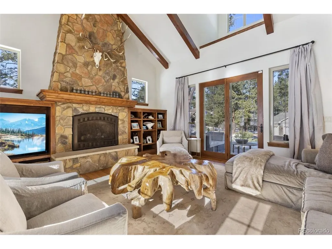
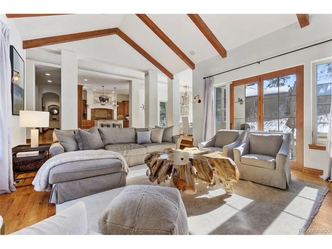
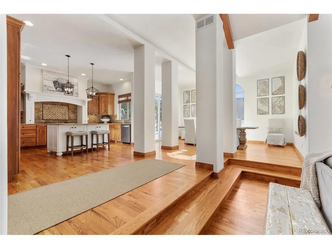
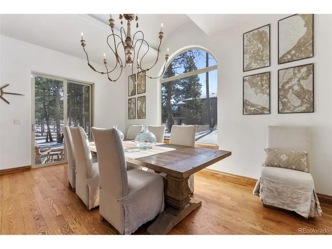
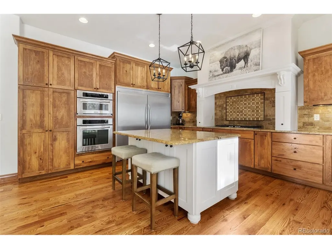
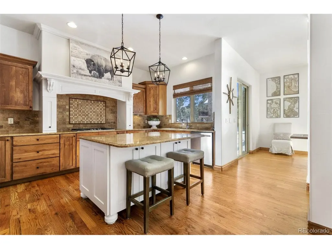
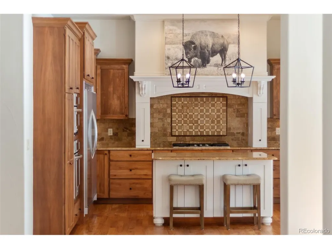
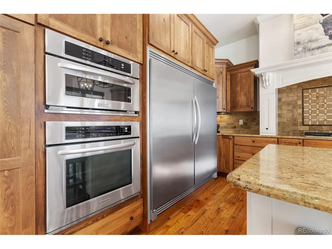
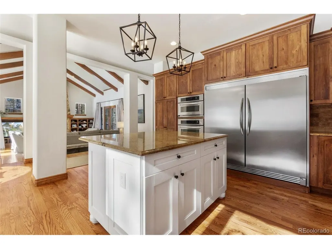
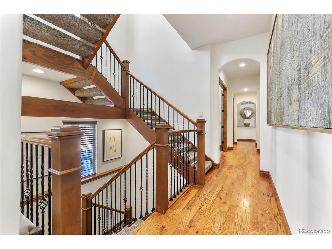
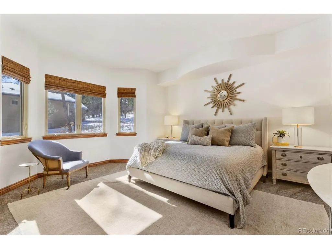
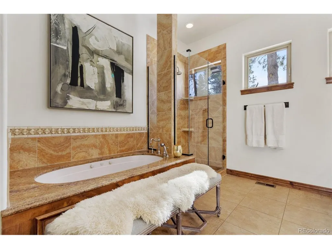
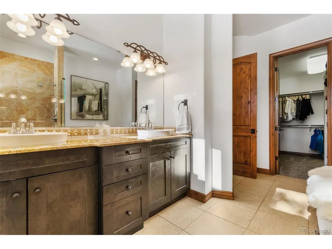
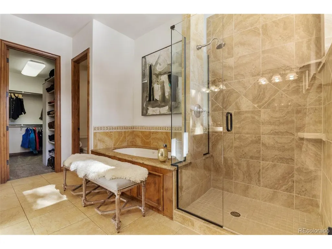
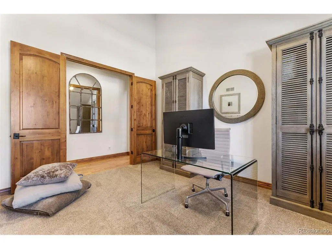
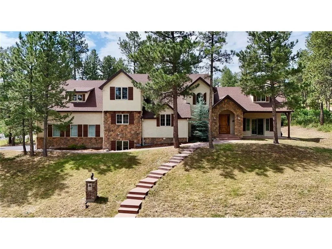
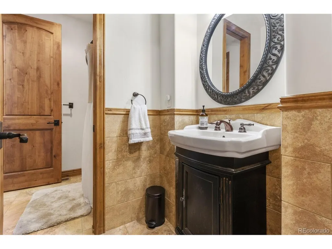
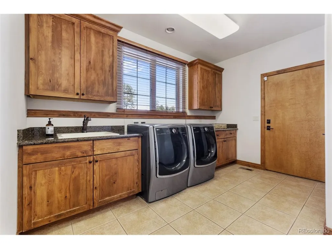
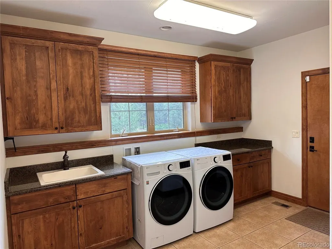
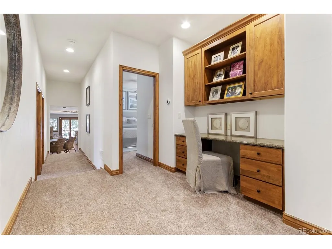
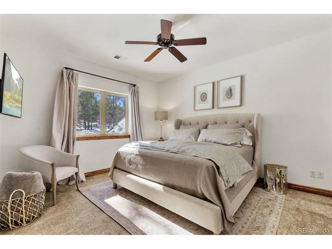
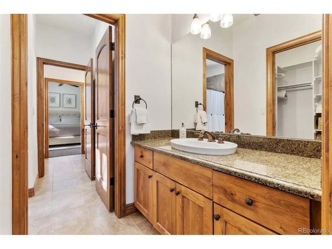
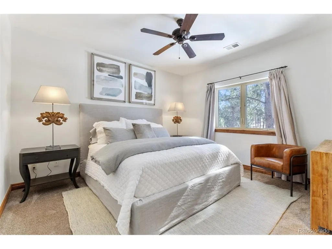

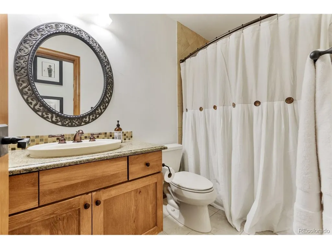
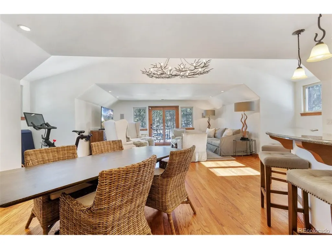
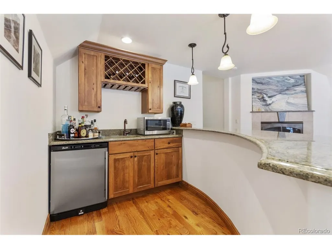
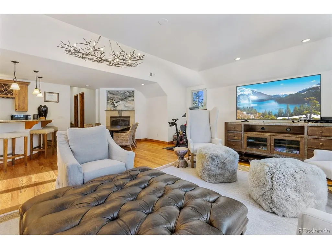
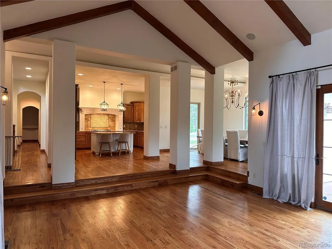
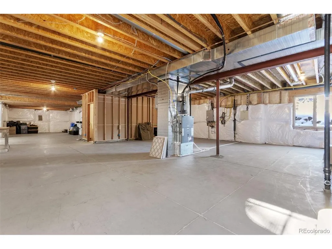
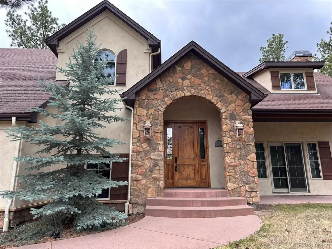
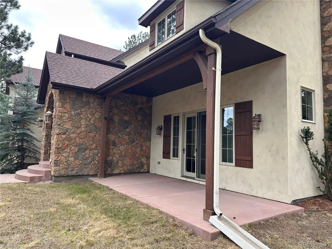
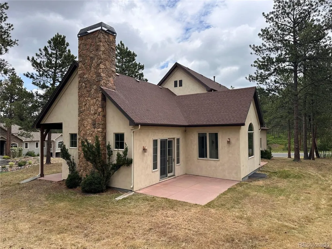
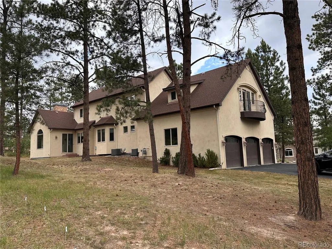
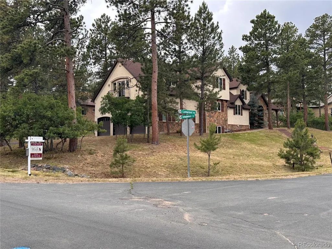
Open House ~ Sunday, August 2nd ~ 1:00 pm - 4:00 pm! Nestled on a premium corner lot among towering pines in the prestigious Hidden Forest neighborhood, this stunning 2 story home with a main floor primary suite offers 4,254 finished square feet of luxury living with an additional 2,301 square feet unfinished basement ready for expansion. Known for its exclusivity, privacy and natural beauty, Hidden Forest is one of the area's most sought-after communities featuring custom homes, winding tree-lined streets, and a peaceful mountain ambiance just minutes from Castle Rock. This beautifully crafted home features 5 bedrooms, 4 bathrooms, 8-foot knotty alder doors, hand-troweled walls, and three private patios perfect for enjoying this serene forest setting. The main-level primary suite offers a spa-inspired 5 piece bath with a jetted tub and oversized walk-in closet. The expansive great room showcases 15-foot vaulted ceilings, rich wood floors, custom built-ins, and a dramatic floor-to-ceiling stone fireplace with seamless patio access. The gourmet kitchen is designed for entertaining with premium stainless steel appliances, knotty alder cabinetry, slab granite countertops, a large island, breakfast bar, and open dining area. Upstairs includes two spacious bedrooms with a Jack-and-Jill bath, an additional en-suite bedroom, and a versatile family/bonus room featuring hardwood floors, a gas fireplace, curved wet bar, and Juliet balcony overlooking the trees. Enjoy secluded mountain living with unmatched convenience-25 minutes to the Denver Tech Center, and easy access to Colorado Springs.
| Elementary School | Middle School | High School |
|---|---|---|
| Larkspur Elementary School | Castle Rock Middle School | Castle View High School |
| Price History | |
|---|---|
| 6/25/2026 | Listed $1,195,000 |
| 7/23/2026 | 6$1,125,000 |
General Features
| Living Area | 4254 |
|---|---|
| Sewer | Public Sewer |
| Heating | Forced Air,Humidity Control |
| Cooling | Central Air,Ceiling Fan(s),Attic Fan |
| Utilities | Natural Gas Available,Electricity Available |
| Roof | Composition |
| Appliances | Dishwasher,Refrigerator,Microwave,Disposal,Fire Alarm |
| Zoning | RES |
| HOA Fee | 410 |
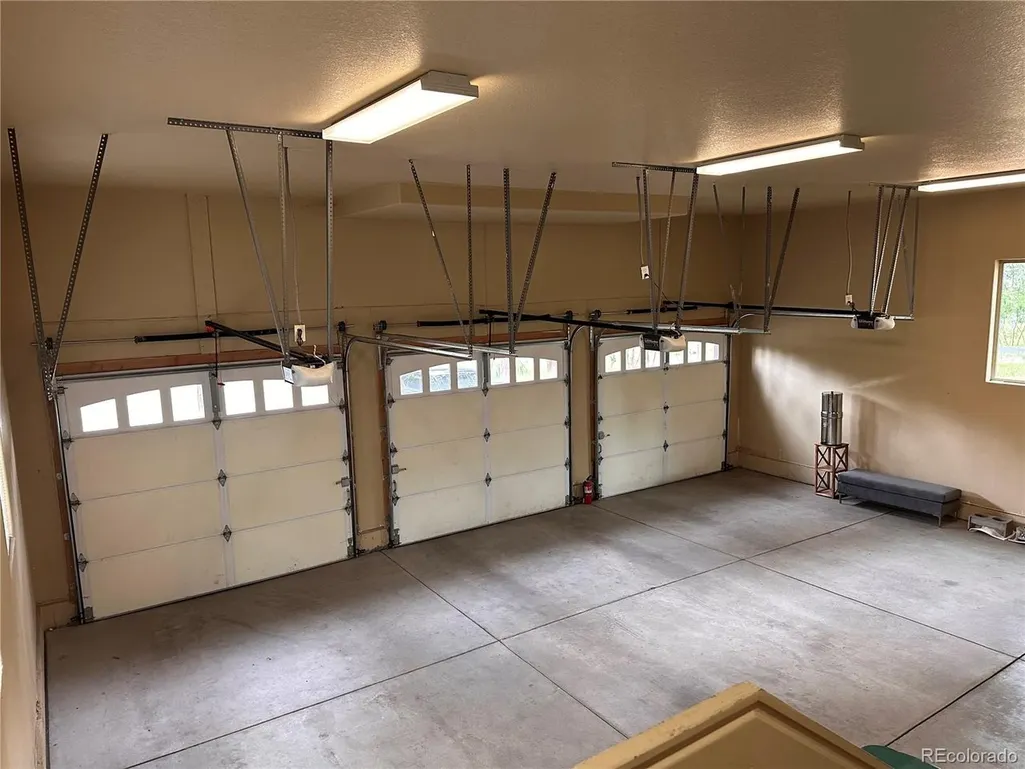
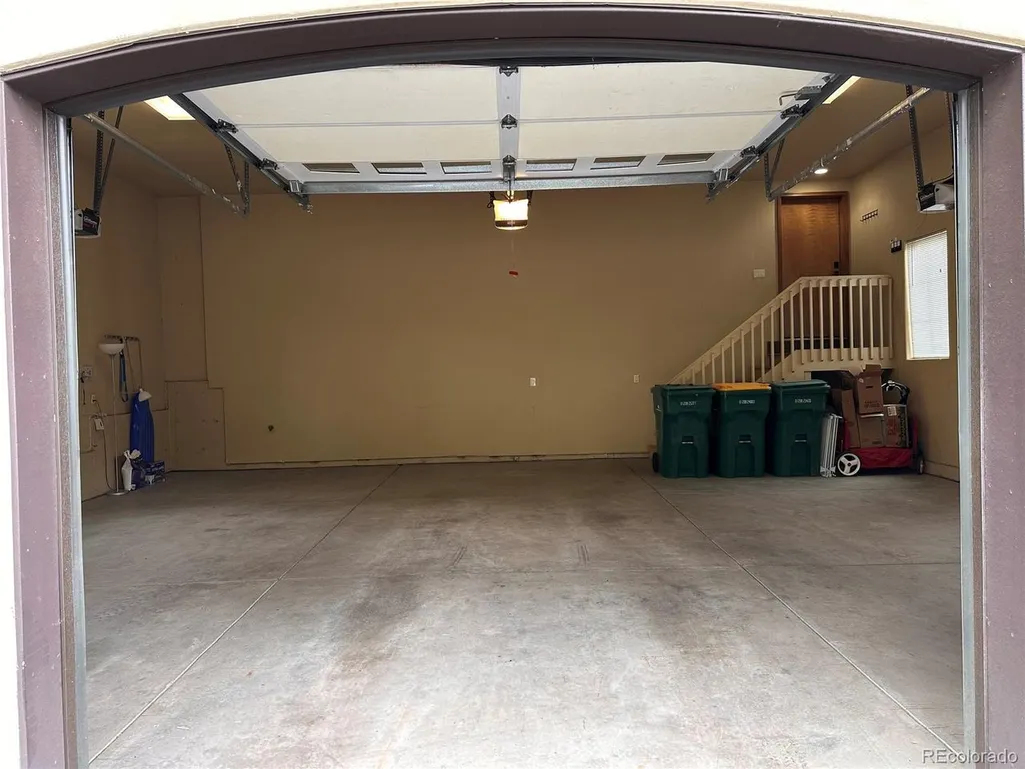
| Garage Spaces | 3 |
| Association Fee Includes | Trash |
| Patio/Porch Features | Patio |
| Architectural Style | Chalet |
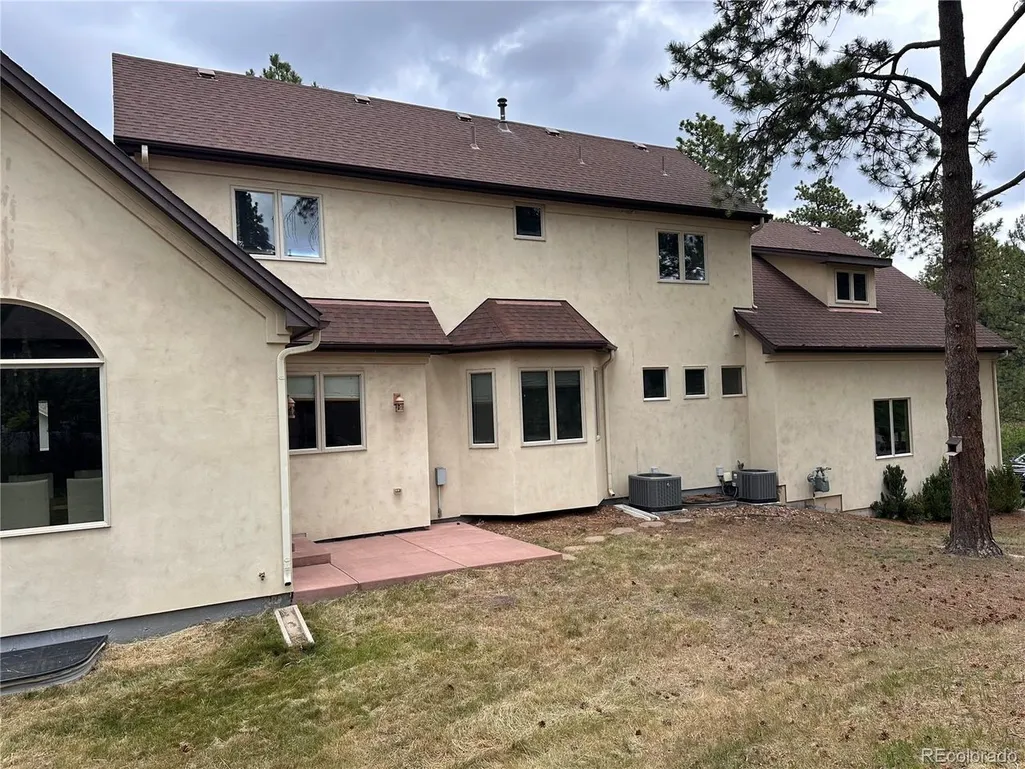
| Construction Materials | Frame,Stucco |
| Exclusions | None |
| Year Built | 2008 |
| Levels | Two |
| Property Subtype | Single Family Residence |
| Tax Year | 2026 |
| Assoc Fee Paid Per | Annually |
| County | Douglas |
| New Construction | No |
| Property Type | Residential |
| HOA | Yes |
| Energy Efficient | Windows,Thermostat |
| Subdivision Name | Hidden Forest |
| Full Baths | 4 |
| Status | Active |
| Directions | I-25 To Exit 181 (PLUM CREEK)-WEST (Service Road Parallels I-25 Going South) 5 Miles - RIGHT on Tomah,1ST LEFT on Bear Dance,LEFT on Independence. House is on the right at the corner of Cumberland Ro |
| High School | Castle View |
| City | Larkspur |
| Association Name | Hidden Forest |
| High School District | Douglas County RE-1 |
| MLS Area | Metro Denver |
| Spa Features | Bath |
| Elementary School | Larkspur |
| Property Attached Y/N | No |
| Tax Annual Amount | 9020 |
| Middle/Junior High School | Castle Rock |
| MLS Area Minor | Metro23/DCW |
| Standard Status | Active |
| Expected Active Date | 2026-06-25 |
| AttributionContact | Ben@DiscoverLarkspur.com,303-681-3553 |
Interior Features
| Interior Amenities | Eat-in Kitchen,Cathedral Ceiling(s),Open Floorplan,Pantry,Walk-In Closet(s),Wet Bar,Jack & Jill Bathroom,Kitchen Island |
|---|---|
| Basement | Full,Unfinished,Slab,Daylight |
| Fireplace Features | Two or More,Gas Log,Family Room,Great Room |
| Window Features | Window Coverings |
| Above Grade Finished Area | 4254 |
| Total Bedrooms | 5 |
| LivingAreaSource | Assessor |
| Total Baths | 4 |
Exterior Features
| Exterior Amenities | Balcony,Oversized Garage |
|---|---|
| Parking Features | Attached |
| Lot Features | Corner Lot,Wooded,Deciduous Trees,Sloping Lot,Paved |
| Water Source | City |
| Lot Size Area | 25265 |
| Lot Size Acres | 0.58 |
| Waterfront Y/N | No |
Amenities
- Foreclosure
- Views
- Short Sale
- New Construction
- Adult 55+
- Lease To Own
- No HOA Fees
- Furnished
- Primary On Main
- Air Conditioning
- Seller Finance
- Green
- Fixer Upper
- Horse
- Golf
- Fireplace
- Deck
- Garage
- Basement
- Pool
Property vs Single Family Average in 80118
Price
Taxes
Year Built
Visits


 Information deemed reliable but not guaranteed by the MLS. © 2026 Information and Real Estate Services, LLC.
Information source: Information and Real Estate Services, LLC. Provided for limited non-commercial use only under IRES Rules. © Copyright IRES.
The information being provided is for the consumers personal, non-commercial use and may not be used for any purpose other than to identify prospective properties consumer may be interested in purchasing.
The IRES, LLC Data on this
Information deemed reliable but not guaranteed by the MLS. © 2026 Information and Real Estate Services, LLC.
Information source: Information and Real Estate Services, LLC. Provided for limited non-commercial use only under IRES Rules. © Copyright IRES.
The information being provided is for the consumers personal, non-commercial use and may not be used for any purpose other than to identify prospective properties consumer may be interested in purchasing.
The IRES, LLC Data on this
 The data relating to real estate for sale on this web site comes in part from the Internet Data Exchange (IDX) program of Colorado Real Estate Network, Inc. (CREN), © Copyright 2026. All rights reserved. All data deemed reliable but not guaranteed and should be independently verified. This database record is provided subject to "limited license" rights. Duplication or reproduction is prohibited.
 Grand Junction Area Realtor Association® All information deemed reliable but not guaranteed. All properties are subject to prior sale, change or withdrawal. Neither listing broker(s) or information provider(s) shall be responsible for any typographical errors, misinformation, misprints and shall be held totally harmless. Listing(s) information is provided for consumer's personal, non-commercial use and may not be used for any purpose other than to identify prospective properties consumers may
