

New Construction - Golf Course








Address
410 Country Club Drive, Crested Butte, CO
Price
$ 5,300,000
Property Attributes
- MLS#836784
- TypeSingle Family
- Listing Status Active
- CountyGUNNISON
- CityCrested Butte
- AreaCrested Butte Rural
- NeighborhoodSkyland
- Zip81224
- StyleContemporary
- Year Built2026
- Taxes$ 9765
- Price$ 5,300,000
- Bedrooms6
- Full Bathrooms4
- Half Bathrooms1
- Sqr Footage3706
- Lot Size0.669 Acres
Data Source:
Colorado Real Estate Network (CREN)
Property Description
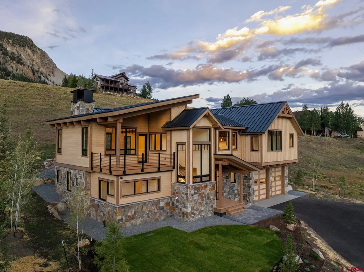
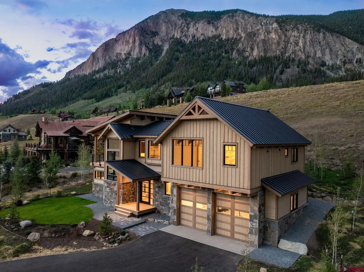
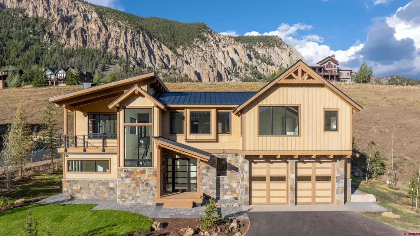
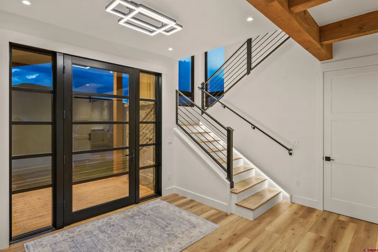
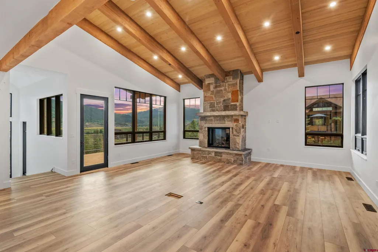
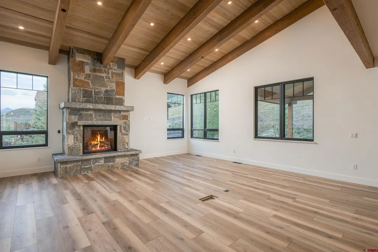
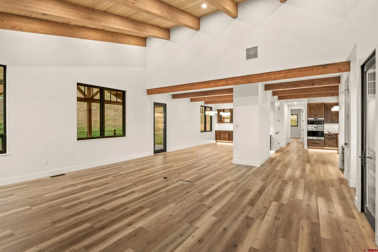
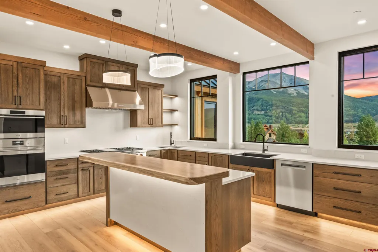
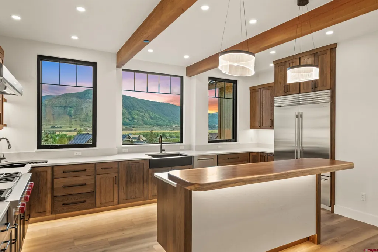
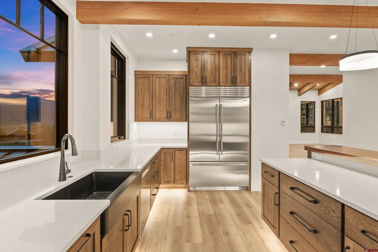
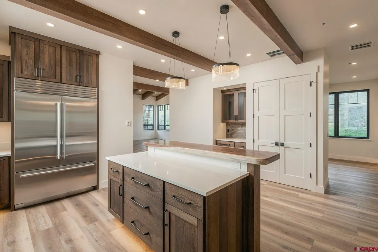
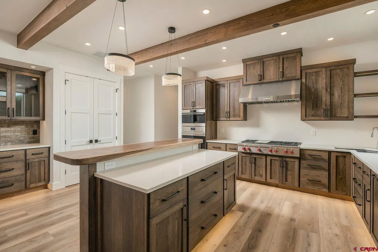
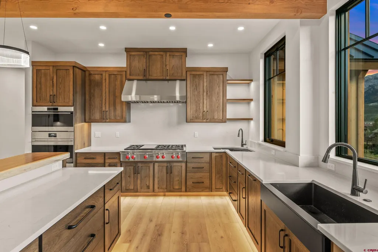
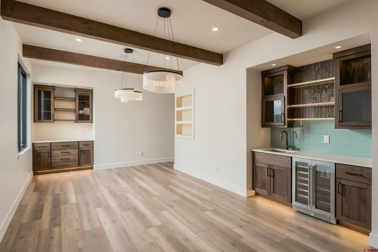
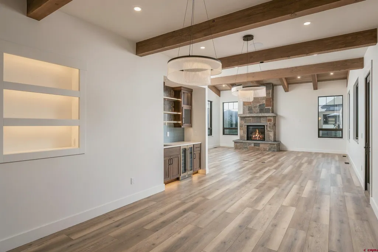
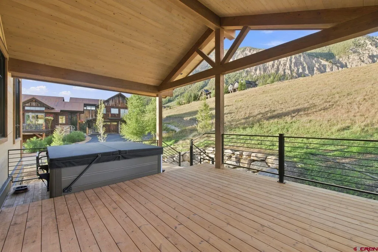
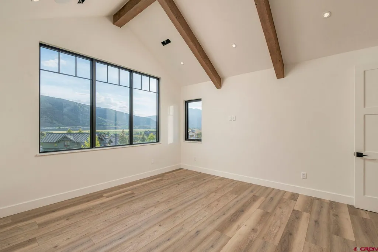
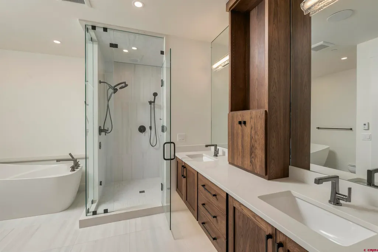
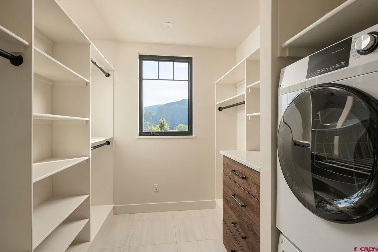
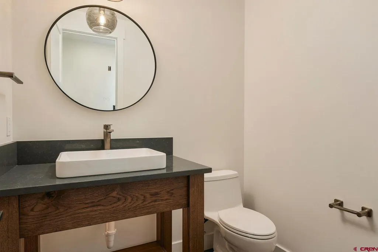
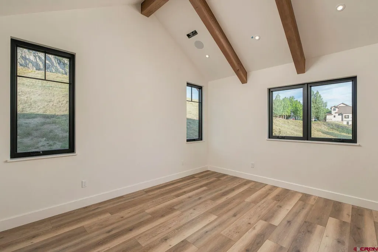
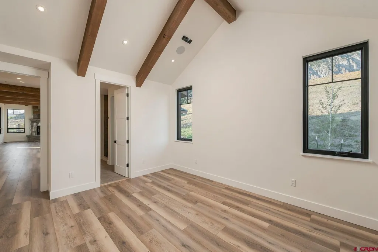
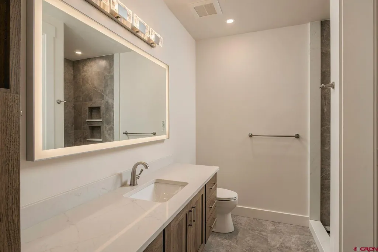
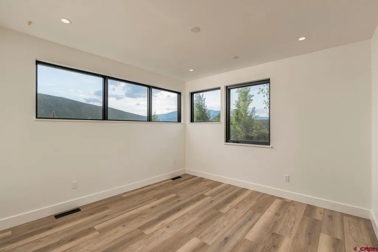
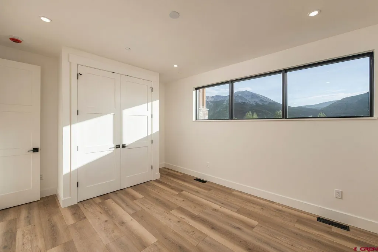
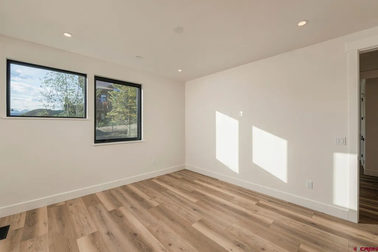
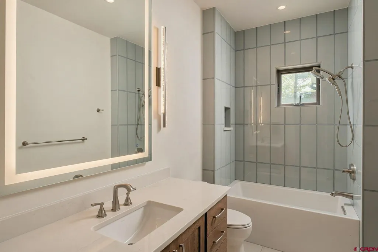
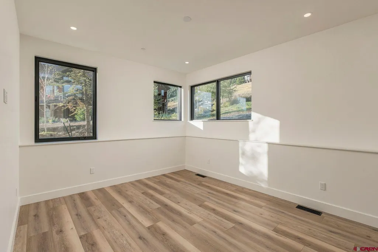
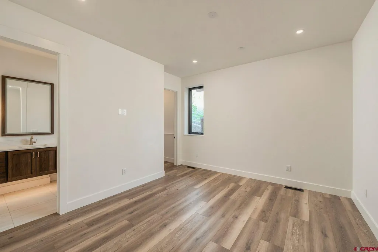
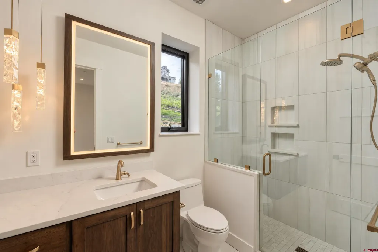
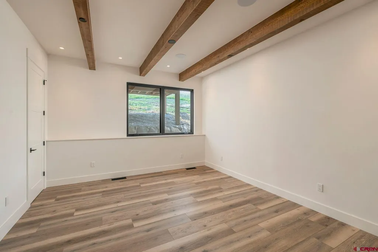
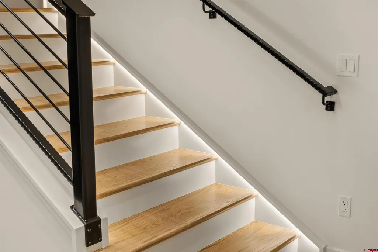
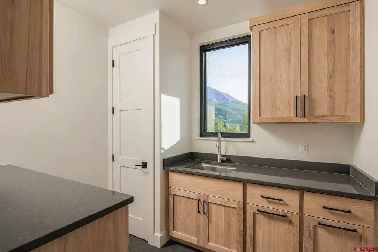
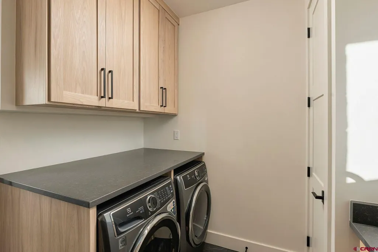
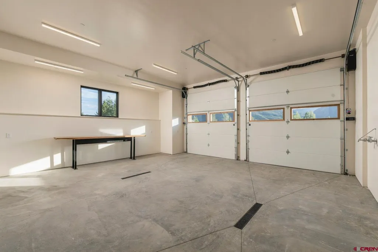
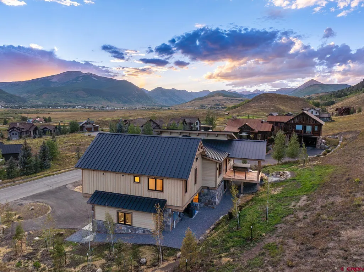
Be among the first to experience this exceptional new construction residence, thoughtfully designed for the way people live in Crested Butte today. Scheduled for completion in mid-August 2026, this home offers the rare opportunity to enjoy a brand-new luxury residence this summerâwithout the time, uncertainty, and rising costs associated with a custom build. Located just two hundred yards from The Club at Crested Butte, the home offers 3,706 square feet of mountain-modern living in one of the valley's most sought-after settings. Every aspect of the home has been carefully considered, blending timeless architecture with today's most desirable features. A dual heat pump system provides whole-house air conditioningâan uncommon luxury in the Crested Butte areaâwhile complementing the in-floor radiant heat for exceptional year-round comfort. The expansive 752-square-foot oversized garage is designed to accommodate full-size trucks, large SUVs, Sprinter vans, and all of your mountain gear. Built to meet Colorado's latest Wildland-Urban Interface (WUI) fire mitigation standards, the residence incorporates modern fire-resistant construction, offering added peace of mind and positioning the home well for today's evolving mountain insurance market. Every principal space is oriented toward the surrounding peaks in a layout shaped by the land itself. This six-bedroom, four-and-a-half-bathroom mountain modern home was designed to accommodate every adventurous lifestyle without sacrificing elegance, A dramatic front door rising more than eight feet welcomes you into an impressive foyer, providing access to a spacious den/media room and setting the tone for the home's sophisticated design. The expansive great room showcases soaring wood ceilings accented with exposed beams, creating a warm yet contemporary mountain ambiance. The gourmet kitchen is designed for both everyday living and entertaining, featuring premium appliances, abundant workspace, and a large island highlighted by a solid Parota bar. A dedicated coffee bar offers the perfect place to begin snowy mornings, while the impressive 22-foot dining room is ideal for memorable gatherings, complete with an elaborate wet bar and serving station. Throughout the home, no detail was left to chance. Lighting was treated as architecture rather than an afterthought, with illuminated staircases, toe-kick and under-cabinet lighting, glass shelving, and the island bar all controlled by a single switch. The home also features a built-in Sonos surround sound system, including an in-floor subwoofer and entertaining ledge in the living room, creating an exceptional setting for entertaining family and friends. Upstairs, the luxurious primary suite and guest suite feature symmetrical vaulted ceilings with custom beam work, creating elegant private retreats. A second laundry located within the primary closet adds everyday convenience and thoughtful functionality. Life in Skyland extends well beyond the country club. Lake Grant offers non-motorized boatingâincluding paddleboards, kayaks, and canoesâalong with a lakeside pavilion and a walking trail tracing the shoreline. Just a short stroll away, a network of hiking and biking trails connects directly to the surrounding valley, with National Forest access only minutes away. The Town of Crested Butte is a two-minute drive or ten-minute bike ride from the neighborhood, while world-class skiing at Crested Butte Mountain Resort is just minutes beyond. Combining exceptional craftsmanship, brand-new construction, mountain-modern architecture, and immediate access to golf, skiing, lakes, and miles of trails, 410 Country Club Drive represents one of the few opportunities to own a newly completed luxury home in Skylandâready for occupancy in mid-August 2026.
| Elementary School | Middle School | High School |
|---|---|---|
| Crested Butte Community K-12 Elementary School | Crested Butte Community K-12 Middle School | Crested Butte Community K-12 High School |
| Price History | |
|---|---|
| 7/3/2026 | Listed $5,300,000 |
General Features
| Heating | Floor Radiant |
|---|---|
| Cooling | Central A/C |
| Roof | Metal |
| Fireplaces | Living Room |
| Garage | Attached Garage |
| Zoning | Residential Single Family |
| HOA Fee | $250.00 |
| Occupancy | Vacant |
| Status | Active |
| Bathrooms | 5 |
| Year Built | 2026 |
| Subdivision | Skyland |
| HOA Dues? | Yes |
| Windows | Double Pane |
| Water Heater | Gas Water Heater |
| Style | Contemporary |
| View | Mountains,Valley |
| Stories Count | Two Story |
| County | Gunnison |
| Class | RESIDENTIAL |
| Type | Stick Built |
| Access | Year Round |
| Tax Year | 2025 |
| FIPS Code | 08051 |
| Estimated Completion Date | 2026-08-01 |
| HOA Y/N | Yes |
| New Construction Y/N | Yes |
| Status | Active |
| Sale/Rent | For Sale |
| HOA Name | Skyland Homeowner Association |
| Utilities | Electric,Natural Gas,Internet,Phone - Cell Reception |
| Energy Star Qualified Y/N | No |
| Green Certification Y/N | No |
| HERS Rated Y/N | No |
| LEED for Homes Y/N | No |
| Other Green Cert. Y/N | No |
| Directions | From the intersection of Elk Avenue and 6th Street,drive southeast on 6th Street / Highway 135 for approximately 2.1 miles. Turn left on Brush Creek Road and continue approximately 0.5 miles. Turn le |
| High School | Crested Butte Community K-12 |
| City | Crested Butte |
| List Price/SqFt | 1430.11 |
| Construction Completed? | No |
| HOA/Metro Fees Freq. | Annually |
| NEW CONSTRUCTION | Under Construction |
| COMMON FACILITIES | Playground |
| Terms | Cash,Conventional,1031 Exchange |
| Elementary School | Crested Butte Community K-12 |
| Middle School | Crested Butte Community K-12 |
| Branded Virtual Tour | https://youtu.be/2icDxrZMIvI?si=dK7868F04LuXUV8y |
| DOM | 85 |
| Price Per Sq Ft Total AG | 1430.11 |
| DISCLOSURES | Covenants,Pets Allowed |
| Property Attached Y/N | No |
Interior Features
| Interior Amenities | Sound System,Wet Bar,Vaulted Ceiling,Granite Counters,Guest Quarters,Walk In Closet,Garage Door Opener,Heated Garage |
|---|---|
| Flooring | Tile,Engineered Flooring |
| Furnished Y/N | Unfurnished |
| Beds | 6 |
| Full Baths | 4 |
| Dining Room | Kitchen Bar,Separate Dining |
| 1/2 Baths | 1 |
| Appliances | Range/Oven,Refrigerator,Dishwasher,Washer,Dryer,Disposal,Microwave,Oven-Wall |
| Primary Bedroom Level | Upper Level |
Exterior Features
| Exterior Amenities | Deck,Hot Tub |
|---|---|
| Lot Size Area | 0.669 |
| Garage Capacity | 2 |
| RV Parking | No |
| Siding | Stone,Wood |
| Construction Type | Wood Frame,Wood,Stone |
| Water Well | No |
| Waterfront | No |
| Garage Y/N | Yes |
| Carport | No |
| Water Rights/Irrig. | No |
Amenities
- Foreclosure
- Views
- Short Sale
- New Construction
- Adult 55+
- Lease To Own
- No HOA Fees
- Furnished
- Primary On Main
- Air Conditioning
- Seller Finance
- Green
- Fixer Upper
- Horse
- Golf
- Fireplace
- Deck
- Garage
- Basement
- Pool
Property vs Single Family Average in 81224
Price
Taxes
Year Built
In The Neighborhood
Just Listed
Denver
$ 450,000
- Type
- Single Family
- Size
- 741 SqFt
- Rooms
- 3 Beds + 1 Baths
 Redfin Corporation #2365626
Golf Course
Denver
$ 460,000
- Type
- Single Family
- Size
- 873 SqFt
- Rooms
- 2 Beds + 1 Baths
Milehimodern #2988295
Reduced
Denver
$ 750,000
- Type
- Single Family
- Size
- 2,033 SqFt
- Rooms
- 5 Beds + 4 Baths
Alysha Melaragno #IR1065479
Reduced
Denver
$ 894,900
- Type
- Single Family
- Size
- 2,272 SqFt
- Rooms
- 3 Beds + 3 Baths
Legacy 100 Real Estate Partners LLC #5864953

 Information deemed reliable but not guaranteed by the MLS. © 2026 Information and Real Estate Services, LLC.
Information source: Information and Real Estate Services, LLC. Provided for limited non-commercial use only under IRES Rules. © Copyright IRES.
The information being provided is for the consumers personal, non-commercial use and may not be used for any purpose other than to identify prospective properties consumer may be interested in purchasing.
The IRES, LLC Data on this
Information deemed reliable but not guaranteed by the MLS. © 2026 Information and Real Estate Services, LLC.
Information source: Information and Real Estate Services, LLC. Provided for limited non-commercial use only under IRES Rules. © Copyright IRES.
The information being provided is for the consumers personal, non-commercial use and may not be used for any purpose other than to identify prospective properties consumer may be interested in purchasing.
The IRES, LLC Data on this
 The data relating to real estate for sale on this web site comes in part from the Internet Data Exchange (IDX) program of Colorado Real Estate Network, Inc. (CREN), © Copyright 2026. All rights reserved. All data deemed reliable but not guaranteed and should be independently verified. This database record is provided subject to "limited license" rights. Duplication or reproduction is prohibited.
 Grand Junction Area Realtor Association® All information deemed reliable but not guaranteed. All properties are subject to prior sale, change or withdrawal. Neither listing broker(s) or information provider(s) shall be responsible for any typographical errors, misinformation, misprints and shall be held totally harmless. Listing(s) information is provided for consumer's personal, non-commercial use and may not be used for any purpose other than to identify prospective properties consumers may
