









Address
15358 E Saratoga Place, Aurora, CO
Price
$ 719,900
Property Attributes
- MLS#3962217
- TypeSingle Family
- Listing Status Active
- CountyARAPAHOE
- CityAurora
- NeighborhoodShenandoah
- Zip80015
- StyleContemporary
- Year Built1975
- Taxes$ 3269
- Price$ 719,900
- Bedrooms4
- Full Bathrooms3
- Half Bathrooms0
- Sqr Footage3821
- Lot Size0.42 Acres
Data Source:
REColorado (MTOMLS)
Property Description
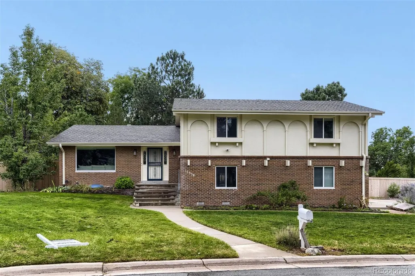
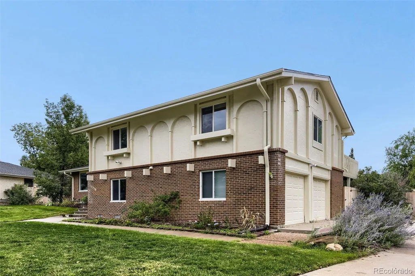
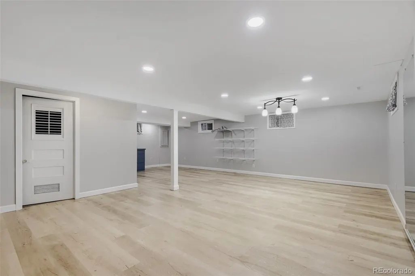
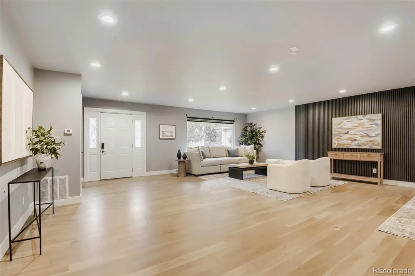
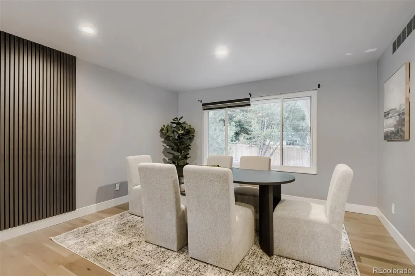
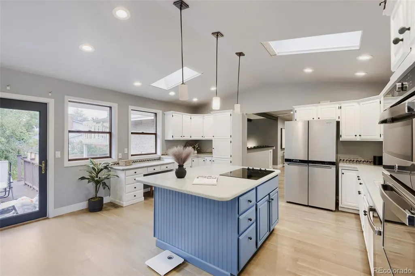
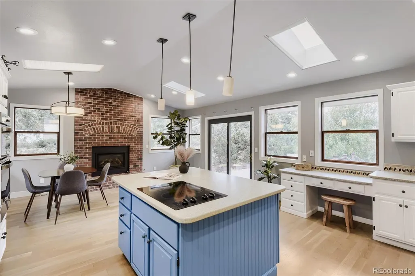
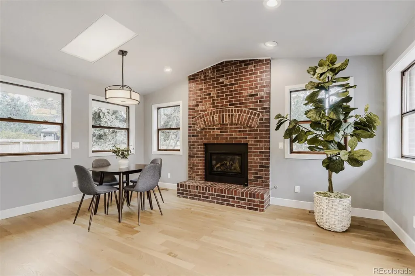
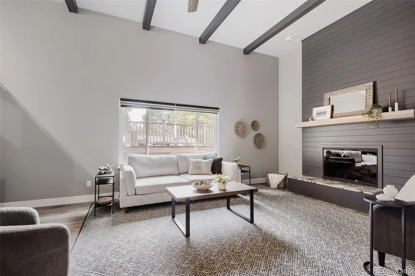
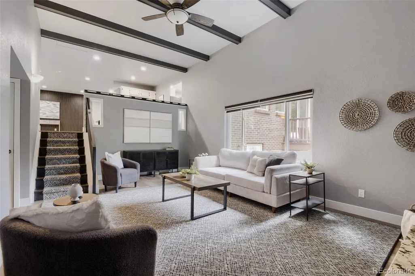
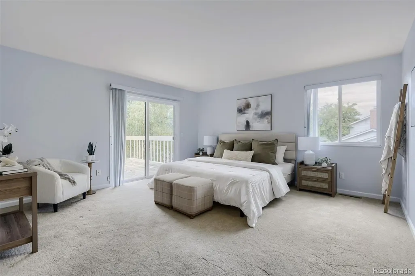
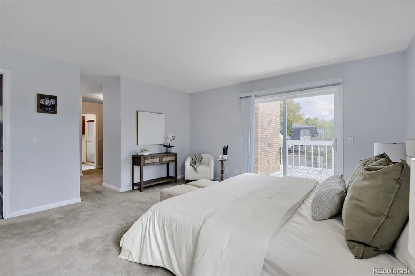
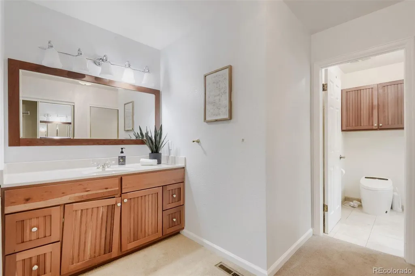
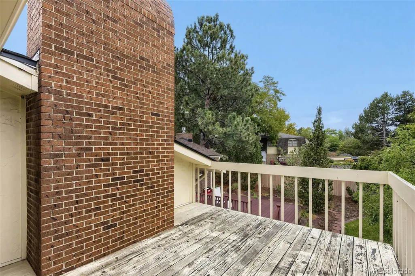
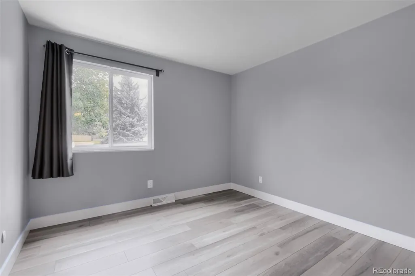
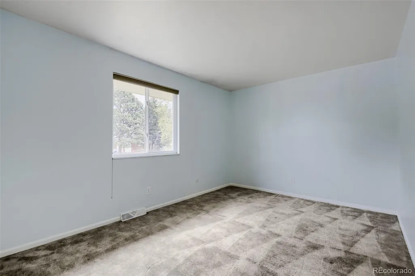
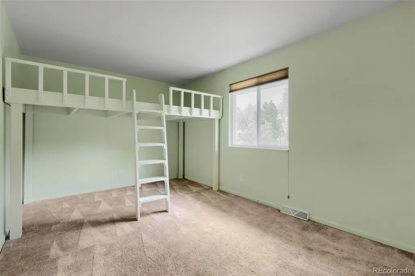
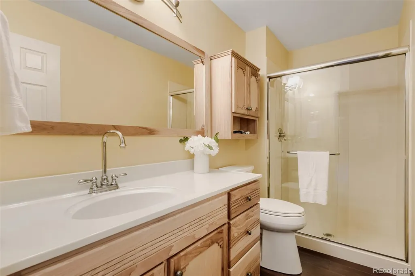
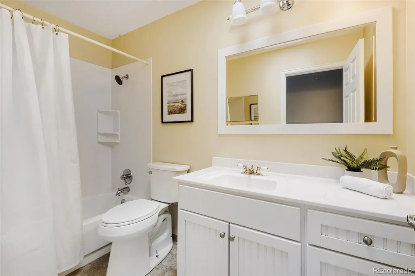
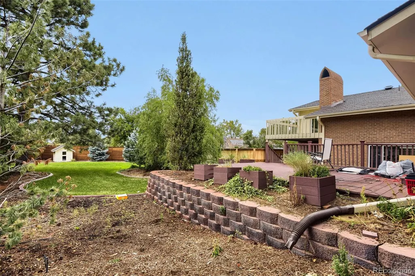
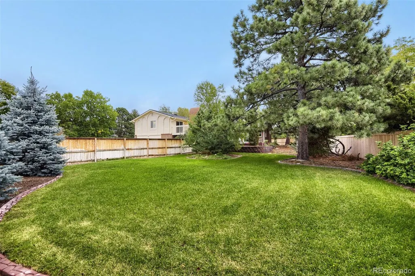
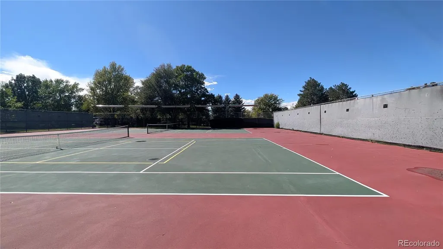
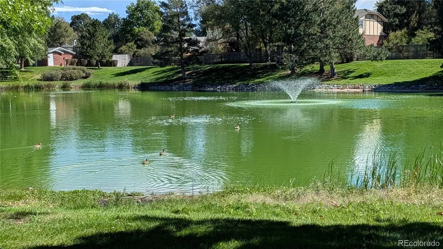
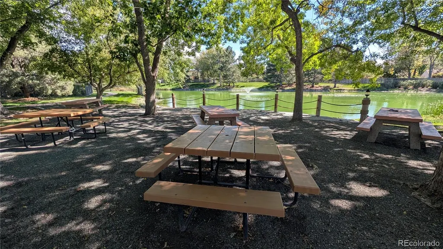
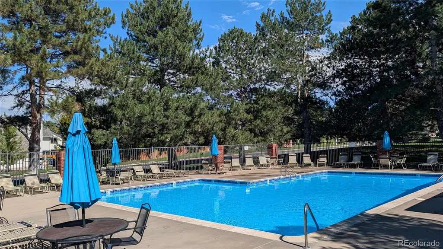
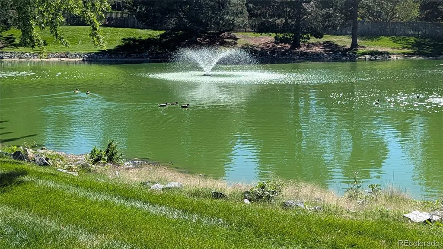
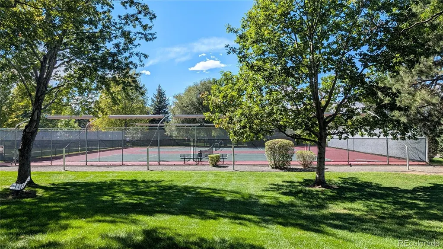
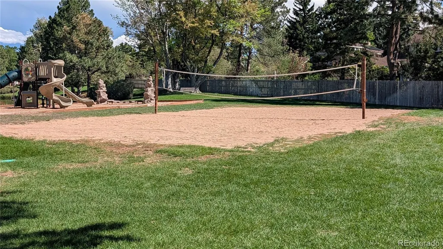
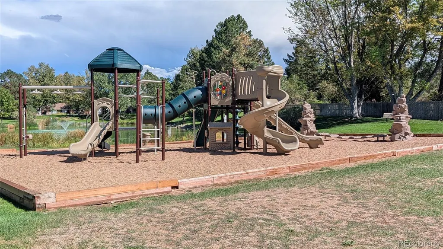
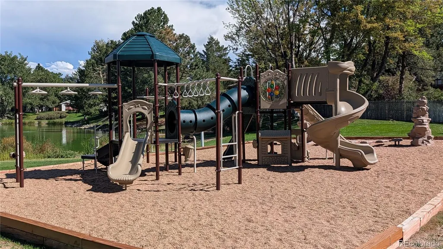
Welcome to Shenandoah on Smoky Hill, a highly desirable community where spacious lots, mature trees, and a peaceful neighborhood setting come together. Situated on an impressive 0.432-acre cul-de-sac lot, this beautifully remodeled tri-level home with a finished basement offers an abundance of space, comfort, and privacy. The main level features beautiful hardwood floors and a welcoming floor plan with two seperate family rooms, each highlighted by its own gas fireplace- creating warm and inviting spaces for relaxing or entertaining. At the center of the home is the bright, open kitchen complete with skylights, white cabinetry, and Corian countertops. Sliding glass doors provide an easy connection to the deck and expansive backyard, making outdoor dining and entertaining a breeze. The primary bedroom offers an additional private deck, providing a peaceful spot to enjoy your morning coffee or unwind at the end of the day. Throughout the home, thoughtful updates and price of ownership are evident. Residents of Shenandoah on Smoky Hill also enjoy an array of neighborhood amenities, including a community pool, tennis courts, clubhouse, playground, and social activities. If you're looking for a beautifully updated home with a generous outdoor space in an established community setting, this exceptional property is one you won't want to miss.
| Elementary School | Middle School | High School |
|---|---|---|
| Sagebrush Elementary School | Laredo Middle School | Smoky Hill High School |
| Price History | |
|---|---|
| 9/25/2026 | Listed $719,900 |
General Features
| Sewer | Public Sewer |
|---|---|
| Heating | Forced Air,Natural Gas |
| Cooling | Central Air |
| Utilities | Electricity Connected,Natural Gas Connected |
| Possession | Closing/DOD |
| Roof | Composition |
| Appliances | Cooktop,Dishwasher,Gas Water Heater,Microwave,Oven,Refrigerator |
| HOA Fee | 310 |
| Garage Spaces | 2 |
| Association Fee Includes | Reserves,Maintenance Grounds,Recycling,Road Maintenance,Snow Removal,Trash |
| Patio/Porch Features | Deck |
| Architectural Style | Contemporary |
| Security Features | Carbon Monoxide Detector(s),Smoke Detector(s),Video Doorbell |
| Construction Materials | Brick,Frame,Wood Siding |
| Exclusions | Staging items |
| Pets Allowed | Cats OK,Dogs OK |
| Year Built | 1975 |
| Levels | Tri-Level |
| Property Subtype | Single Family Residence |
| Tax Year | 2025 |
| Ownership | Individual |
| Assoc Fee Paid Per | Monthly |
| County | Arapahoe |
| Property Type | Residential |
| HOA | Yes |
| Attached Garage | Yes |
| Subdivision Name | Shenandoah |
| Full Baths | 1 |
| Status | Active |
| High School | Smoky Hill |
| City | Aurora |
| Association Name | Weststar Management |
| Senior Community Y/N | No |
| High School District | Cherry Creek 5 |
| Lot Size Units | Square Feet |
| Lot Size Square Feet | 18426 |
| Listing Terms | Cash,Conventional,FHA,VA Loan |
| Elementary School | Sagebrush |
| Tax Annual Amount | 3269 |
| Home Warranty Y/N | No |
| Middle/Junior High School | Laredo |
| Property Condition | Updated/Remodeled |
| Structure Type | House |
| Standard Status | Active |
| Middle/Junior School District | Cherry Creek 5 |
| Elementary School District | Cherry Creek 5 |
Interior Features
| Interior Amenities | Breakfast Bar,Built-in Features,Corian Counters,Eat-in Kitchen,Kitchen Island,Open Floorplan,Primary Suite |
|---|---|
| Basement | Finished |
| Flooring | Carpet,Tile,Vinyl,Wood |
| Total Fireplaces | 2 |
| Fireplace Features | Family Room,Gas |
| Basement (Y/N) | Yes |
| Window Features | Double Pane Windows,Skylight(s),Window Coverings,Window Treatments |
| Above Grade Finished Area | 3101 |
| 3/4 Baths | 2 |
| Laundry Features | In Unit |
| Total Bedrooms | 4 |
| Below Grade Finished Area | 563 |
| Total Baths | 3 |
Exterior Features
| Exterior Amenities | Private Yard,Rain Gutters |
|---|---|
| Fencing | Full |
| Parking Features | Concrete |
| Lot Features | Cul-De-Sac,Landscaped,Sprinklers In Front,Sprinklers In Rear |
| Total Parking | 2 |
| Lot Size Area | 18426 |
| Foundation Details | Slab |
| Building Area Total | 3821 |
| Lot Size Acres | 0.42 |
| Road Surface Type | Paved |
| Road Frontage Type | Public |
Amenities
- Foreclosure
- Views
- Short Sale
- New Construction
- Adult 55+
- Lease To Own
- No HOA Fees
- Furnished
- Primary On Main
- Air Conditioning
- Seller Finance
- Green
- Fixer Upper
- Horse
- Golf
- Fireplace
- Deck
- Garage
- Basement
- Pool
Property vs Single Family Average in 80015
Price
Taxes
Year Built
In The Neighborhood
Just Listed
Fort Collins
$ 535,000
- Type
- Single Family
- Size
- 2,346 SqFt
- Rooms
- 3 Beds + 2.5 Baths
 Mountain View RE Services LLC #IR1069461
Brighton
$ 499,900
- Type
- Single Family
- Size
- 3,042 SqFt
- Rooms
- 3 Beds + 3 Baths
Brick and Ivy LLC #5903825
Reduced
Aurora
$ 690,000
- Type
- Single Family
- Size
- 3,759 SqFt
- Rooms
- 5 Beds + 3.5 Baths
HomeSmart Realty #2042741

 Information deemed reliable but not guaranteed by the MLS. © 2026 Information and Real Estate Services, LLC.
Information source: Information and Real Estate Services, LLC. Provided for limited non-commercial use only under IRES Rules. © Copyright IRES.
The information being provided is for the consumers personal, non-commercial use and may not be used for any purpose other than to identify prospective properties consumer may be interested in purchasing.
The IRES, LLC Data on this
Information deemed reliable but not guaranteed by the MLS. © 2026 Information and Real Estate Services, LLC.
Information source: Information and Real Estate Services, LLC. Provided for limited non-commercial use only under IRES Rules. © Copyright IRES.
The information being provided is for the consumers personal, non-commercial use and may not be used for any purpose other than to identify prospective properties consumer may be interested in purchasing.
The IRES, LLC Data on this
 The data relating to real estate for sale on this web site comes in part from the Internet Data Exchange (IDX) program of Colorado Real Estate Network, Inc. (CREN), © Copyright 2026. All rights reserved. All data deemed reliable but not guaranteed and should be independently verified. This database record is provided subject to "limited license" rights. Duplication or reproduction is prohibited.
 Grand Junction Area Realtor Association® All information deemed reliable but not guaranteed. All properties are subject to prior sale, change or withdrawal. Neither listing broker(s) or information provider(s) shall be responsible for any typographical errors, misinformation, misprints and shall be held totally harmless. Listing(s) information is provided for consumer's personal, non-commercial use and may not be used for any purpose other than to identify prospective properties consumers may
