

Views - Golf Course


Address
7730 S Glencoe Way, Centennial, CO
Price
$ 1,100,000
Property Attributes
- MLS#6366131
- TypeSingle Family
- Listing Status Active
- CountyARAPAHOE
- CityCentennial
- NeighborhoodHeritage Greens
- Zip80122
- StyleHouse
- Year Built1983
- Taxes$ 8472
- Price$ 1,100,000
- Bedrooms5
- Full Bathrooms3
- Half Bathrooms1
- Sqr Footage4178
- Lot Size0.2 Acres
Data Source:
REColorado (MTOMLS)
Property Description
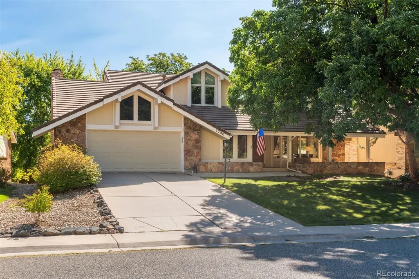
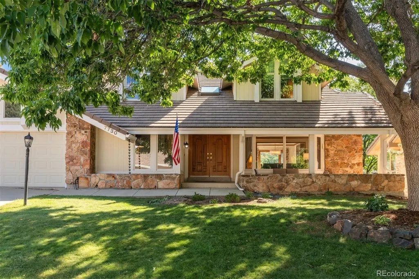
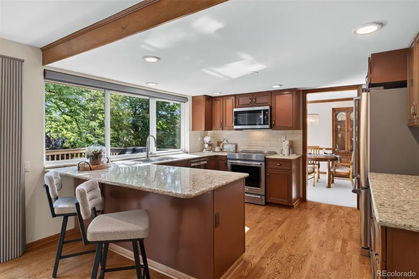
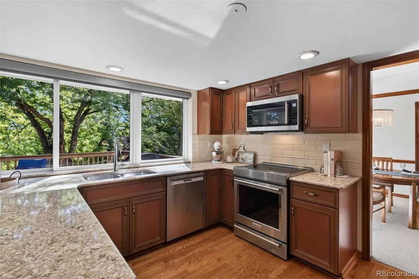
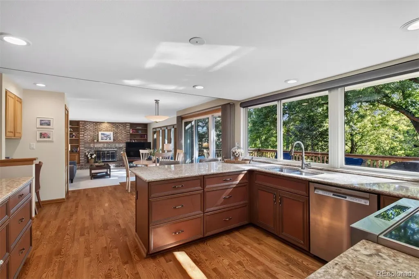
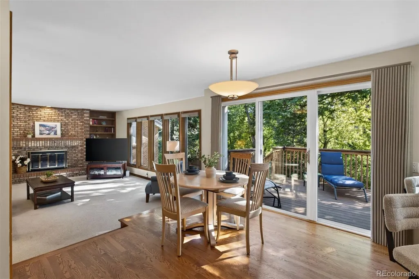
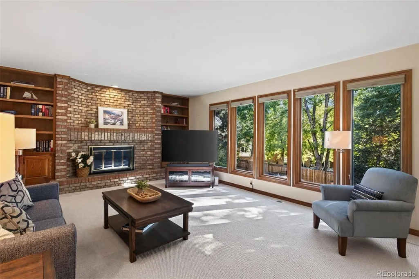
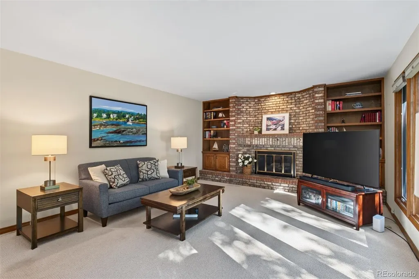
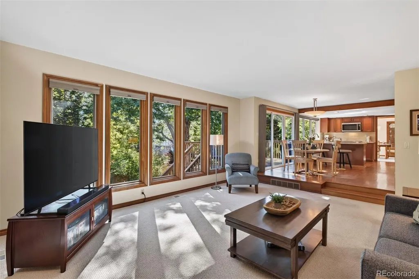
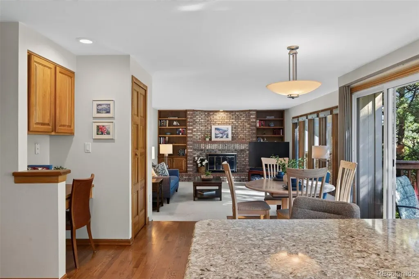
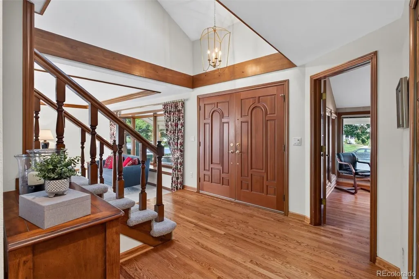
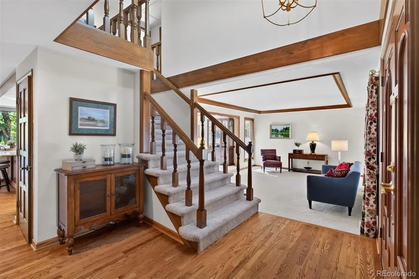
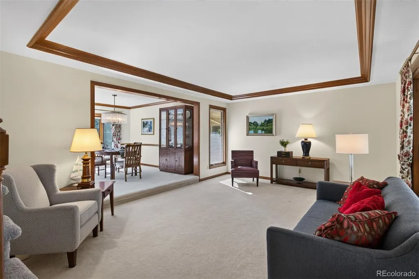
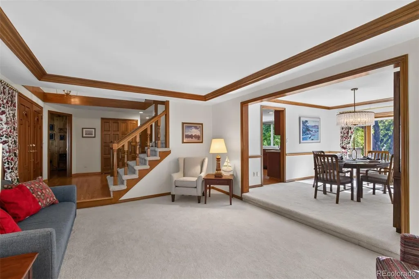
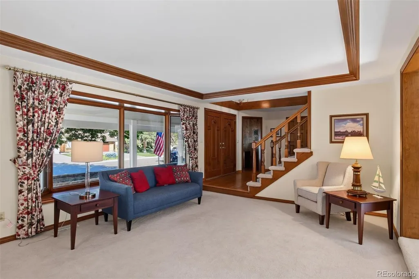
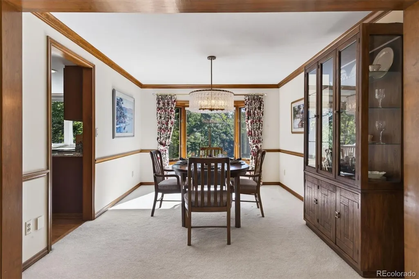
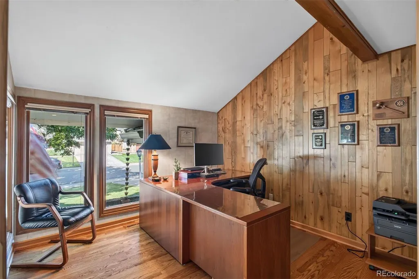
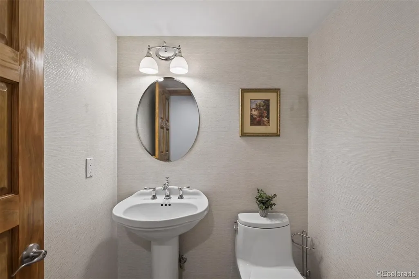
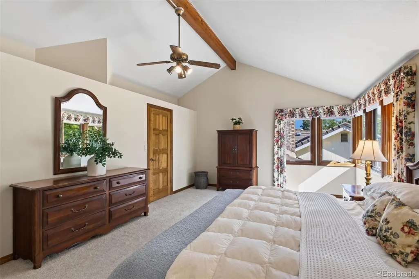
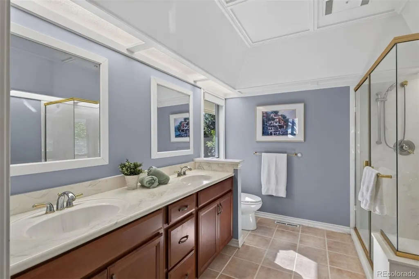
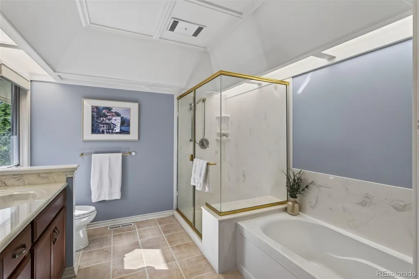
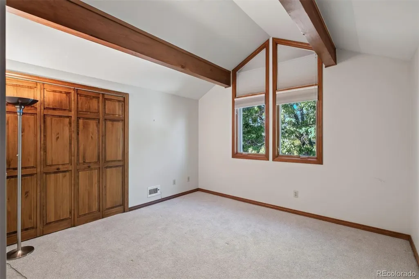
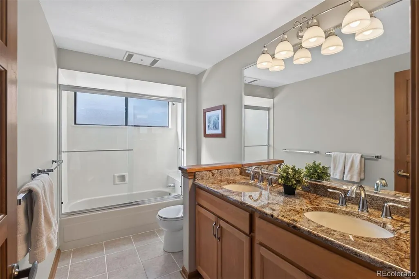
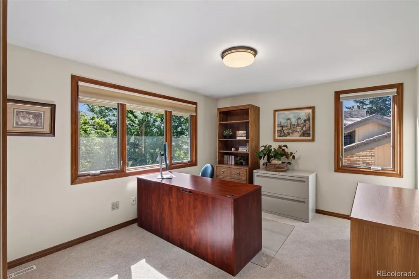
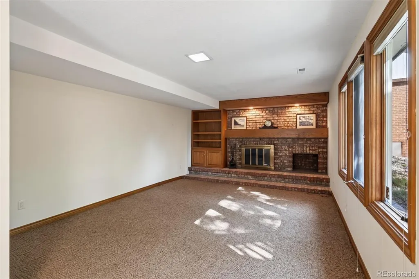
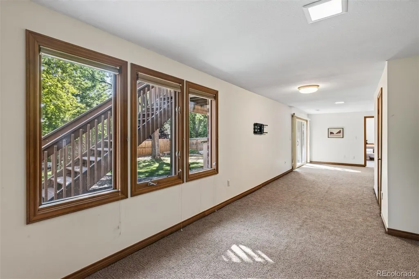
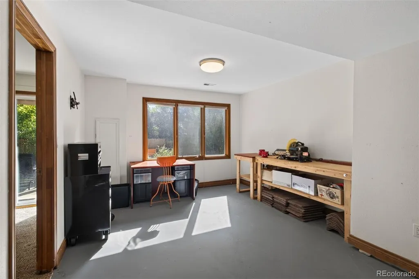
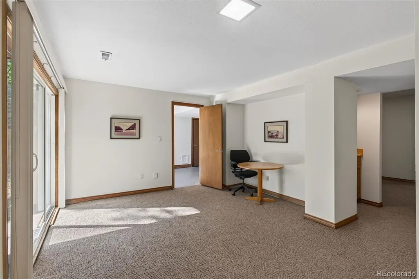
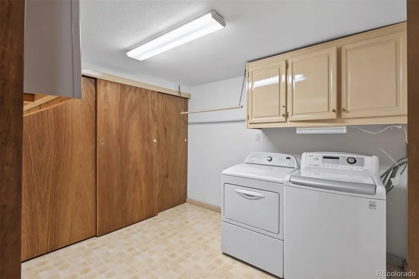
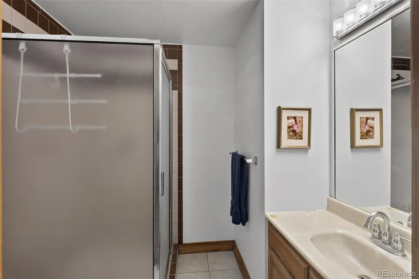
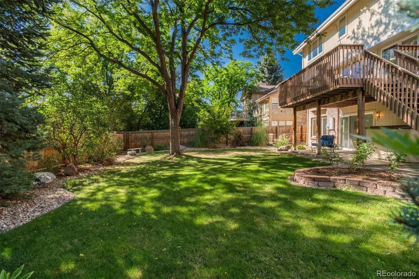
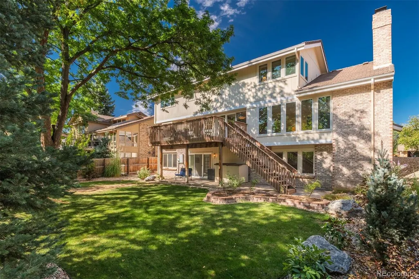
Welcome to Heritage Greens, one of Centennial’s most cherished established neighborhoods, known for its mature trees, beautiful surroundings & strong sense of community. This spacious 5-bedroom, 4-bath home offers an exceptional opportunity to bring your personal vision to a wonderful property in an enviable setting. Inside, abundant natural light fills the inviting living spaces, while warm hardwood floors create an easy flow throughout the main level. The traditional living & dining rooms transition naturally into the kitchen & welcoming family room, creating a comfortable layout for both everyday living & entertaining. The kitchen features Quartz granite countertops, KitchenAid appliances & views of the mature backyard, while the family room centers around a brick gas fireplace. A private main-level office provides a quiet space for working from home or relaxing. Upstairs, the generous primary suite features a walk-in closet & private ensuite bath, while three additional bedrooms offer flexibility for family, guests or workspace. The finished lower level adds valuable living space w/ a large recreation room, workshop/flex area, bathroom, laundry & walk-out access to the backyard. Recent improvements include new carpet, a Nest thermostat & WiFi-enabled garage door controller, while the tile roof adds lasting appeal. Outside, mature landscaping creates a private, peaceful setting that reflects the character of Heritage Greens. Enjoy the neighborhood’s community pool, clubhouse, tennis courts & social activities, along w/ easy access to South Suburban Golf Course, parks, trails, shopping & dining. Bring your vision & make this special property your own in a neighborhood where the setting, location & community are already exceptional.
| Elementary School | Middle School | High School |
|---|---|---|
| Ford Elementary School | Newton Middle School | Arapahoe High School |
| Price History | |
|---|---|
| 9/11/2026 | Listed $1,100,000 |
General Features
| Sewer | Public Sewer |
|---|---|
| Heating | Forced Air |
| Cooling | Central Air |
| Utilities | Electricity Available,Natural Gas Connected |
| Roof | Concrete |
| Appliances | Cooktop,Dishwasher,Disposal,Dryer,Microwave,Refrigerator,Washer |
| HOA Fee | 848 |
| Garage Spaces | 2 |
| Association Fee Includes | Maintenance Grounds,Recycling,Trash |
| Patio/Porch Features | Deck,Patio |
| Construction Materials | Wood Siding |
| Exclusions | Sellers Personal Property. |
| Year Built | 1983 |
| Levels | Two |
| Property Subtype | Single Family Residence |
| Tax Year | 2025 |
| Ownership | Individual |
| Assoc Fee Paid Per | Annually |
| County | Arapahoe |
| Property Type | Residential |
| Association Amenities | Clubhouse,Park,Playground,Pool,Tennis Court(s) |
| HOA | Yes |
| Attached Garage | Yes |
| Subdivision Name | Heritage Greens |
| Facing Direction | West |
| Full Baths | 2 |
| Status | Active |
| High School | Arapahoe |
| City | Centennial |
| Association Name | Executive Management Group |
| Senior Community Y/N | No |
| High School District | Littleton 6 |
| Lot Size Units | Square Feet |
| Lot Size Square Feet | 8756 |
| Listing Terms | Cash,Conventional,Other |
| Elementary School | Ford |
| Tax Annual Amount | 8472 |
| Middle/Junior High School | Newton |
| Virtual Tour | https://u.listvt.com/mls/263714741 |
| Structure Type | House |
| Standard Status | Active |
| Occupancy Type | Owner |
| Middle/Junior School District | Littleton 6 |
| Elementary School District | Littleton 6 |
Interior Features
| Interior Amenities | Ceiling Fan(s),Eat-in Kitchen,Five Piece Bath,High Ceilings,Kitchen Island,Pantry,Primary Suite,Quartz Counters,Walk-In Closet(s) |
|---|---|
| Basement | Daylight,Exterior Entry,Finished,Full,Walk-Out Access |
| Flooring | Carpet,Tile,Wood |
| Total Fireplaces | 2 |
| Fireplace Features | Basement,Family Room |
| Basement (Y/N) | Yes |
| Above Grade Finished Area | 2757 |
| Half Baths | 1 |
| 3/4 Baths | 1 |
| Total Bedrooms | 5 |
| Below Grade Finished Area | 1421 |
| Main Level Bathrooms | 1 |
| Total Baths | 4 |
Exterior Features
| Exterior Amenities | Gas Grill,Gas Valve,Private Yard |
|---|---|
| Fencing | Full |
| Lot Features | Cul-De-Sac,Landscaped,Many Trees,Sprinklers In Front,Sprinklers In Rear |
| Water Source | Public |
| Total Parking | 2 |
| Lot Size Area | 8756 |
| Building Area Total | 4178 |
| Lot Size Acres | 0.2 |
Amenities
- Foreclosure
- Views
- Short Sale
- New Construction
- Adult 55+
- Lease To Own
- No HOA Fees
- Furnished
- Primary On Main
- Air Conditioning
- Seller Finance
- Green
- Fixer Upper
- Horse
- Golf
- Fireplace
- Deck
- Garage
- Basement
- Pool
Property vs Single Family Average in 80122
Price
Taxes
Year Built
Visits
In The Neighborhood
Just Listed
Centennial
$ 1,700,000
- Type
- Single Family
- Size
- 5,059 SqFt
- Rooms
- 6 Beds + 4.5 Baths
 LIV Sotheby's International Realty #1614171
Reduced
Littleton
$ 1,390,000
- Type
- Single Family
- Size
- 4,382 SqFt
- Rooms
- 4 Beds + 3.5 Baths
Realty One Group Platinum Elite Colorado #4504592
Reduced
Centennial
$ 1,325,000
- Type
- Single Family
- Size
- 4,416 SqFt
- Rooms
- 6 Beds + 3.5 Baths
RE/MAX of Cherry Creek #8904602

 Information deemed reliable but not guaranteed by the MLS. © 2026 Information and Real Estate Services, LLC.
Information source: Information and Real Estate Services, LLC. Provided for limited non-commercial use only under IRES Rules. © Copyright IRES.
The information being provided is for the consumers personal, non-commercial use and may not be used for any purpose other than to identify prospective properties consumer may be interested in purchasing.
The IRES, LLC Data on this
Information deemed reliable but not guaranteed by the MLS. © 2026 Information and Real Estate Services, LLC.
Information source: Information and Real Estate Services, LLC. Provided for limited non-commercial use only under IRES Rules. © Copyright IRES.
The information being provided is for the consumers personal, non-commercial use and may not be used for any purpose other than to identify prospective properties consumer may be interested in purchasing.
The IRES, LLC Data on this
 The data relating to real estate for sale on this web site comes in part from the Internet Data Exchange (IDX) program of Colorado Real Estate Network, Inc. (CREN), © Copyright 2026. All rights reserved. All data deemed reliable but not guaranteed and should be independently verified. This database record is provided subject to "limited license" rights. Duplication or reproduction is prohibited.
 Grand Junction Area Realtor Association® All information deemed reliable but not guaranteed. All properties are subject to prior sale, change or withdrawal. Neither listing broker(s) or information provider(s) shall be responsible for any typographical errors, misinformation, misprints and shall be held totally harmless. Listing(s) information is provided for consumer's personal, non-commercial use and may not be used for any purpose other than to identify prospective properties consumers may
