

Views








Address
6954 Olympus Drive, Evergreen, CO
Price
$ 1,725,000
Property Attributes
- MLS#6680027
- TypeSingle Family
- Listing Status Active
- CountyJEFFERSON
- CityEvergreen
- NeighborhoodEvergreen Highlands
- Zip80439
- StyleMountain Contemporary
- Year Built1974
- Taxes$ 6009
- Price$ 1,725,000
- Bedrooms4
- Full Bathrooms3
- Half Bathrooms0
- Sqr Footage4044
- Lot Size4.5 Acres
Data Source:
REColorado (MTOMLS)
Property Description
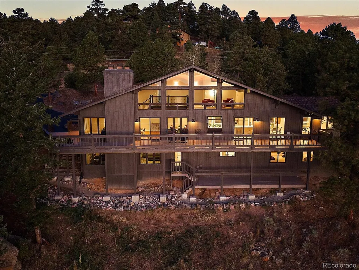
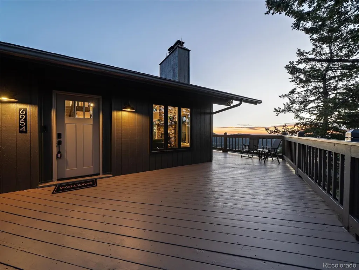
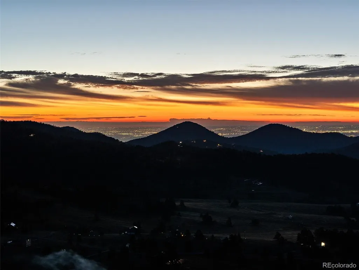
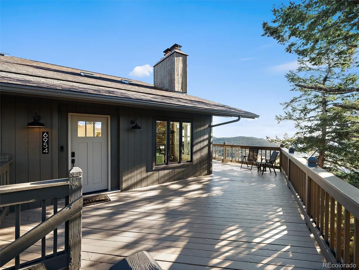
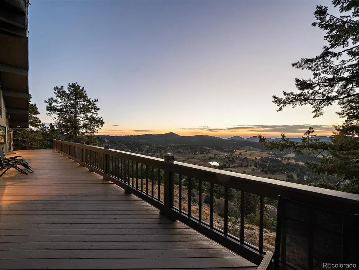
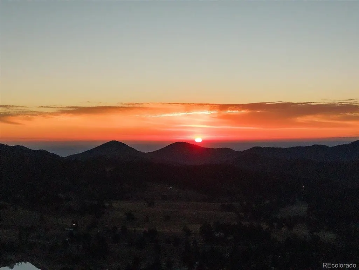
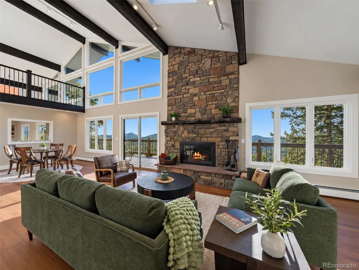
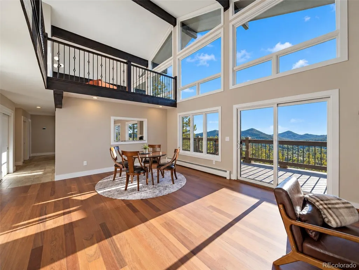
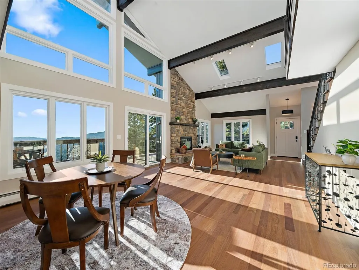
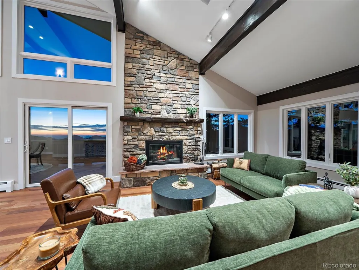
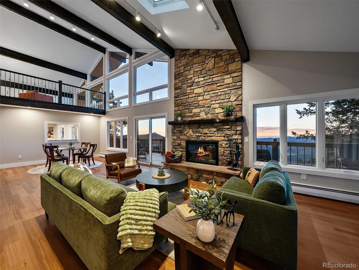
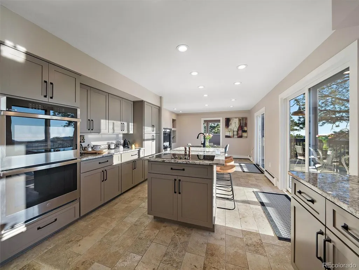
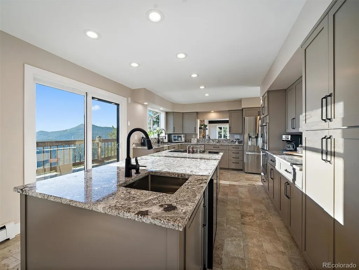
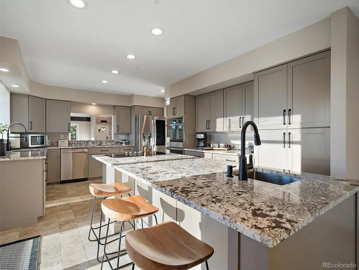
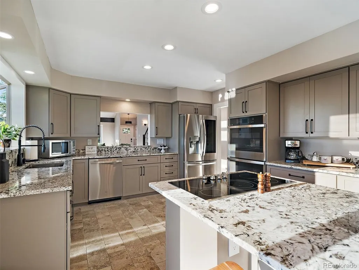
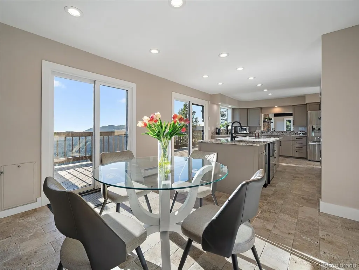
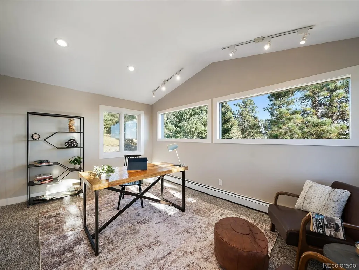
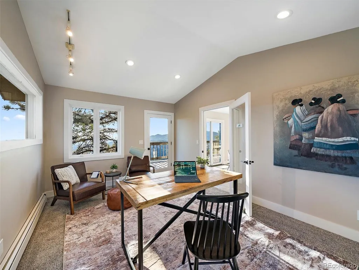
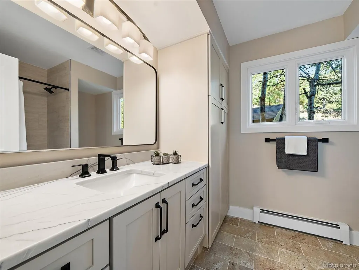
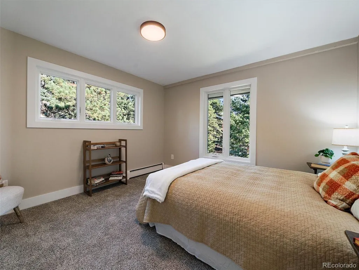
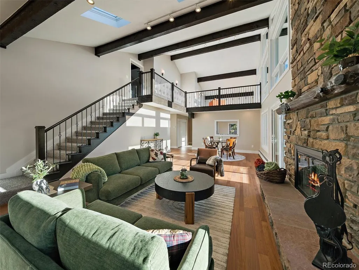
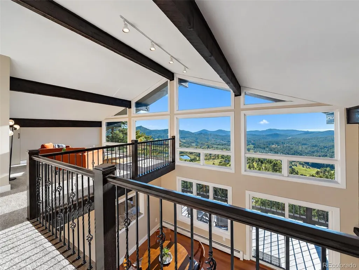
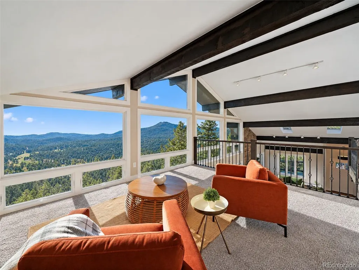
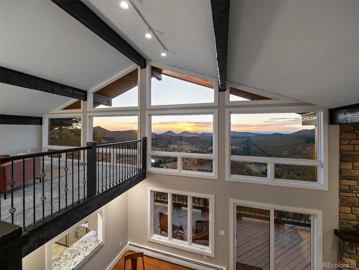
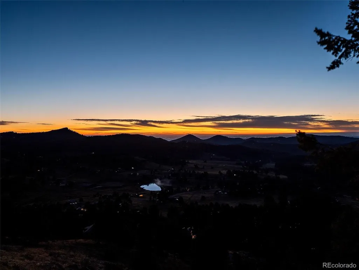
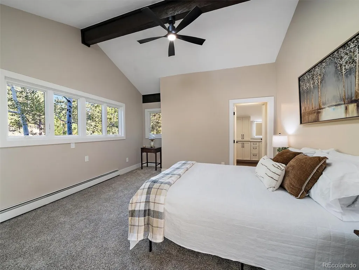
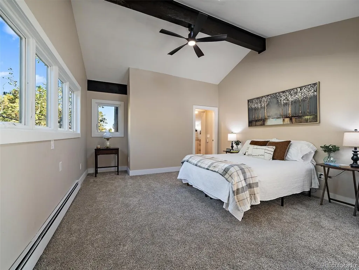
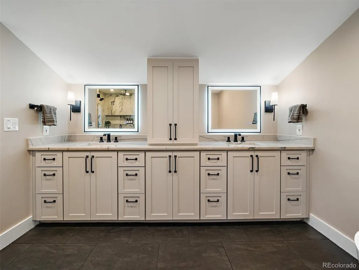
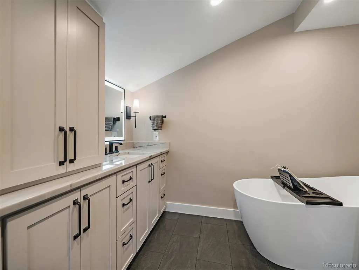
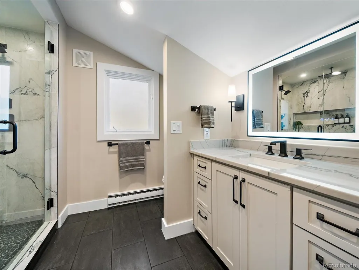
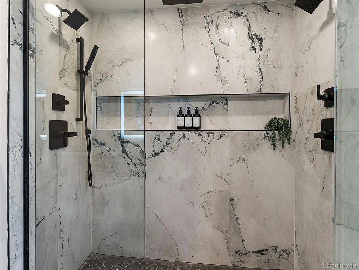
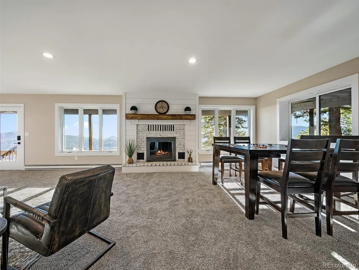
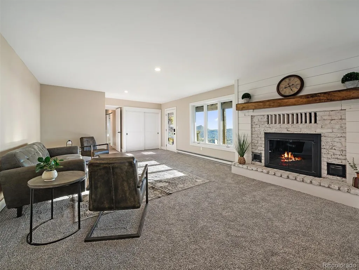
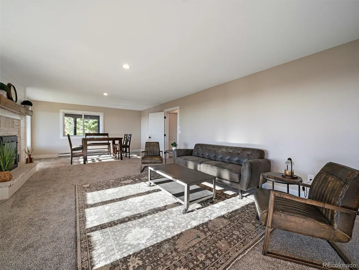
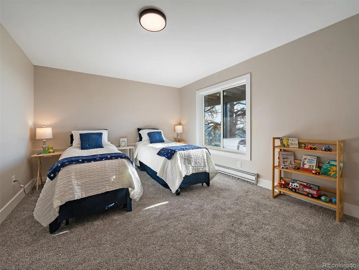
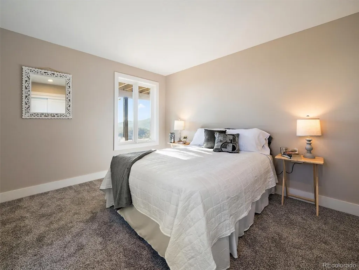
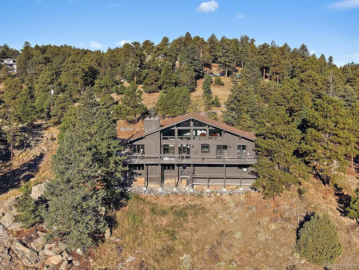
Exceptional mountain living awaits in this completely remodeled 4 bed, 3 bath home in sought-after Evergreen Highlands. The attention to detail, finishes, fixtures & components of this remodel are superb. Set upon a pristine 4.50-acre lot where breathtaking panoramic views are part of everyday life. The thoughtfully designed floor plan includes a dedicated office, spacious loft & 3-car garage. Enter into the great room that makes an unforgettable impression w/soaring ceilings, exposed wood beams, spotless hardwood floors, a floor-to-ceiling stone fireplace & expansive windows that fill with endless views. The beautiful kitchen is equally impressive, pairing style & function w/abundant cabinetry, granite countertops, SS appliances, double ovens & an entertainer's island. Large windows showcase spectacular mountain views throughout the kitchen & adjoining breakfast area w/cozy gas fireplace, creating an inviting place to start & end the day. Multiple doors open to the expansive wraparound deck for seamless indoor/outdoor living & entertaining. Whether enjoying morning coffee, dinner with friends or a Colorado sunset, the scenery is always front & center. Off the kitchen is the office with more views. A bright bedroom & remodeled full bath complete the main level. Upstairs is reserved for the amazing primary retreat w/walk-in closet, a spa-inspired 5-piece bath plus a huge, windowed loft! The lower level greets you w/a spacious family room, second fireplace & more views as you walk out to the second deck. Two more bright bedrooms, a remodeled full bath, modest wine cellar, remodeled laundry room & more. Value features include hot water baseboard heat, new exterior paint, tandem 3-car garage, extra off-street parking, shed & so much more! Evergreen Highlands features a 22-acre common area, tennis/pickleball courts, playground, stocked fishing pond, volleyball court, softball field & historic barn for social events & meetings. Come for the views. Stay for the lifestyle!
| Elementary School | Middle School | High School |
|---|---|---|
| Marshdale Elementary School | West Jefferson Middle School | Conifer High School |
| Price History | |
|---|---|
| 9/24/2026 | Listed $1,725,000 |
General Features
| Sewer | Septic Tank |
|---|---|
| Heating | Baseboard,Hot Water,Propane |
| Cooling | None |
| Utilities | Propane |
| Possession | Closing/DOD |
| Roof | Composition |
| Appliances | Bar Fridge,Convection Oven,Cooktop,Dishwasher,Double Oven,Gas Water Heater,Microwave,Refrigerator,Self Cleaning Oven,Trash Compactor |
| Zoning | SR-2 |
| HOA Fee | 225 |
| Garage Spaces | 3 |
| Association Fee Includes | Maintenance Grounds |
| Patio/Porch Features | Covered,Deck,Front Porch,Wrap Around |
| Architectural Style | Mountain Contemporary |
| Security Features | Carbon Monoxide Detector(s),Smart Locks,Smoke Detector(s),Video Doorbell |
| Construction Materials | Frame,Wood Siding |
| Exclusions | Personal property and staging items. |
| Pets Allowed | Yes |
| Year Built | 1974 |
| Levels | Two |
| Property Subtype | Single Family Residence |
| Tax Year | 2025 |
| Ownership | Individual |
| Assoc Fee Paid Per | Annually |
| County | Jefferson |
| Property Type | Residential |
| Association Amenities | Clubhouse,Playground,Pond Seasonal,Tennis Court(s),Trail(s) |
| HOA | Yes |
| Attached Garage | Yes |
| Subdivision Name | Evergreen Highlands |
| Full Baths | 2 |
| Status | Active |
| Directions | From N Turkey Creek Rd Turn left onto Silverhorn Drive,go 1.4 miles and turn Sharp right onto Olympus Drive,then go .6 miles to the home on the right. |
| High School | Conifer |
| City | Evergreen |
| Association Name | Evergreen Highlands |
| Senior Community Y/N | No |
| High School District | Jefferson County R-1 |
| Lot Size Units | Acres |
| Lot Size Square Feet | 196020 |
| Listing Terms | Cash,Conventional,Jumbo,VA Loan |
| Elementary School | Marshdale |
| Tax Annual Amount | 6009 |
| Middle/Junior High School | West Jefferson |
| Property Condition | Updated/Remodeled |
| Virtual Tour | https://iframe.videodelivery.net/6bc753c0e690b7ed4be6f222adea3347 |
| Structure Type | House |
| Standard Status | Active |
| Middle/Junior School District | Jefferson County R-1 |
| Elementary School District | Jefferson County R-1 |
Interior Features
| Interior Amenities | Built-in Features,Ceiling Fan(s),Eat-in Kitchen,Five Piece Bath,High Ceilings,High Speed Internet,Kitchen Island,Marble Counters,Open Floorplan,Pantry,Primary Suite,Quartz Counters,Smart Light(s),Smo |
|---|---|
| Basement | Finished,Full,Walk-Out Access |
| Flooring | Brick,Carpet,Tile,Wood |
| Total Fireplaces | 3 |
| Fireplace Features | Family Room,Gas,Great Room,Kitchen,Wood Burning |
| Basement (Y/N) | Yes |
| Window Features | Bay Window(s),Double Pane Windows,Skylight(s) |
| Above Grade Finished Area | 2754 |
| 3/4 Baths | 1 |
| Laundry Features | Sink |
| Total Bedrooms | 4 |
| Below Grade Finished Area | 1290 |
| Main Level Bedrooms | 1 |
| Main Level Bathrooms | 1 |
| Total Baths | 3 |
Exterior Features
| Exterior Amenities | Lighting,Rain Gutters |
|---|---|
| Parking Features | Dry Walled,Finished Garage,Floor Coating,Oversized,Oversized Door,Tandem |
| Lot Features | Fire Mitigation,Many Trees,Master Planned,Mountainous,Rock Outcropping |
| Water Source | Well |
| Total Parking | 3 |
| Lot Size Area | 4.5 |
| Building Area Total | 4044 |
| Lot Size Acres | 4.5 |
| Road Surface Type | Paved |
| Road Frontage Type | Public |
| Road Responsibility | Public Maintained Road |
Amenities
- Foreclosure
- Views
- Short Sale
- New Construction
- Adult 55+
- Lease To Own
- No HOA Fees
- Furnished
- Primary On Main
- Air Conditioning
- Seller Finance
- Green
- Fixer Upper
- Horse
- Golf
- Fireplace
- Deck
- Garage
- Basement
- Pool
Property vs Single Family Average in 80439
Price
Taxes
Year Built


 Information deemed reliable but not guaranteed by the MLS. © 2026 Information and Real Estate Services, LLC.
Information source: Information and Real Estate Services, LLC. Provided for limited non-commercial use only under IRES Rules. © Copyright IRES.
The information being provided is for the consumers personal, non-commercial use and may not be used for any purpose other than to identify prospective properties consumer may be interested in purchasing.
The IRES, LLC Data on this
Information deemed reliable but not guaranteed by the MLS. © 2026 Information and Real Estate Services, LLC.
Information source: Information and Real Estate Services, LLC. Provided for limited non-commercial use only under IRES Rules. © Copyright IRES.
The information being provided is for the consumers personal, non-commercial use and may not be used for any purpose other than to identify prospective properties consumer may be interested in purchasing.
The IRES, LLC Data on this
 The data relating to real estate for sale on this web site comes in part from the Internet Data Exchange (IDX) program of Colorado Real Estate Network, Inc. (CREN), © Copyright 2026. All rights reserved. All data deemed reliable but not guaranteed and should be independently verified. This database record is provided subject to "limited license" rights. Duplication or reproduction is prohibited.
 Grand Junction Area Realtor Association® All information deemed reliable but not guaranteed. All properties are subject to prior sale, change or withdrawal. Neither listing broker(s) or information provider(s) shall be responsible for any typographical errors, misinformation, misprints and shall be held totally harmless. Listing(s) information is provided for consumer's personal, non-commercial use and may not be used for any purpose other than to identify prospective properties consumers may
