

New Construction - Golf Course
Address
13051 Monument Vista, Falcon, CO
Price
$ 639,825
Property Attributes
- MLS#7680344
- TypeSingle Family
- Listing Status Active
- CountyEL PASO
- CityFalcon
- NeighborhoodMeridian Ranch
- Zip80831
- StyleHouse
- Year Built2025
- Taxes$ 2887
- Price$ 639,825
- Bedrooms5
- Full Bathrooms3
- Half Bathrooms0
- Sqr Footage2680
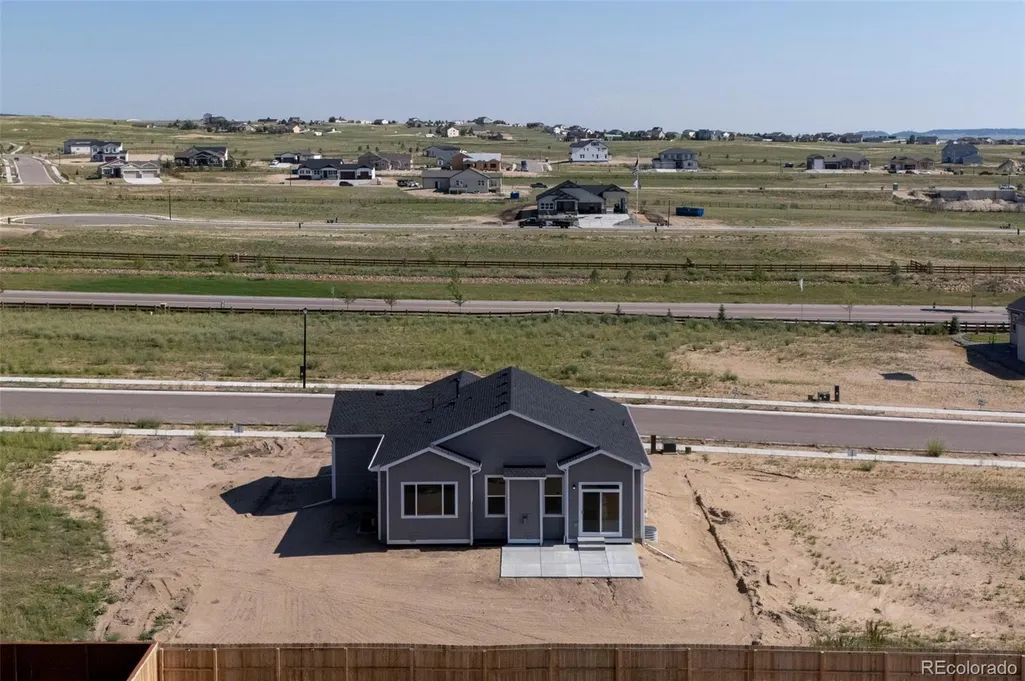
- Lot Size0.2 Acres
Data Source:
REColorado (MTOMLS)
Property Description
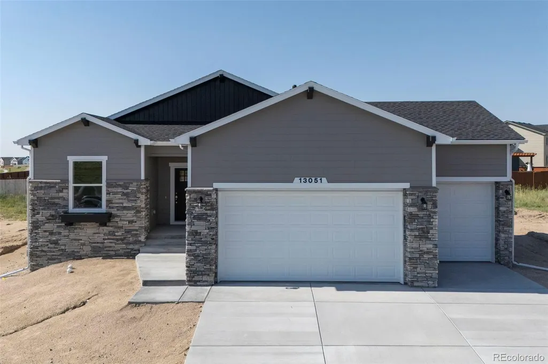
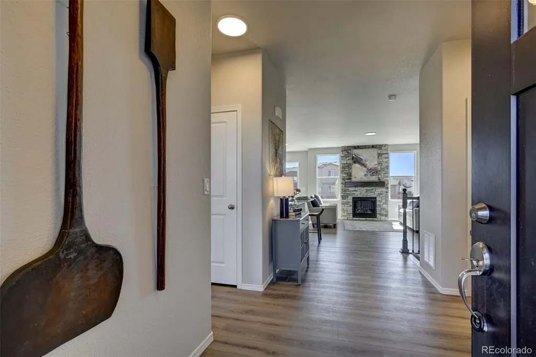
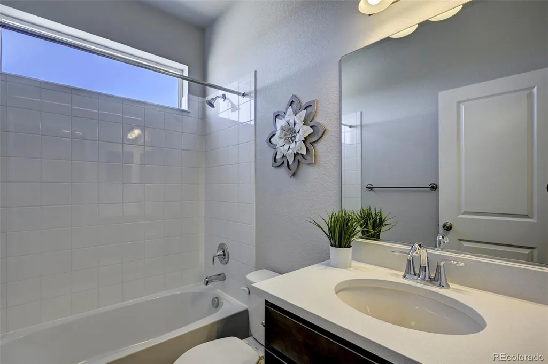
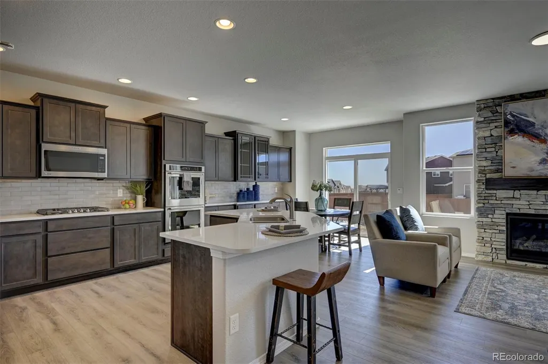
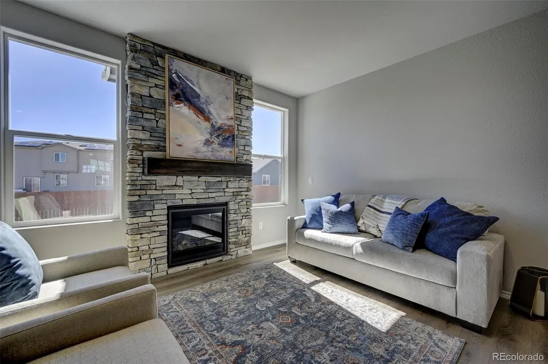
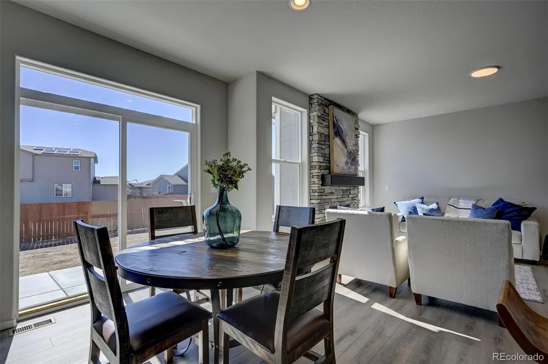
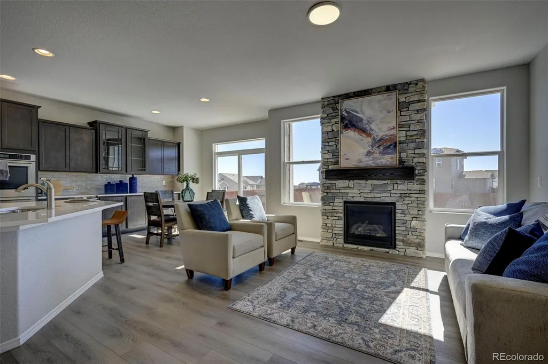
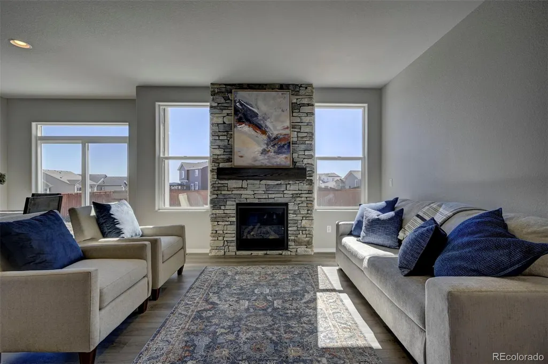
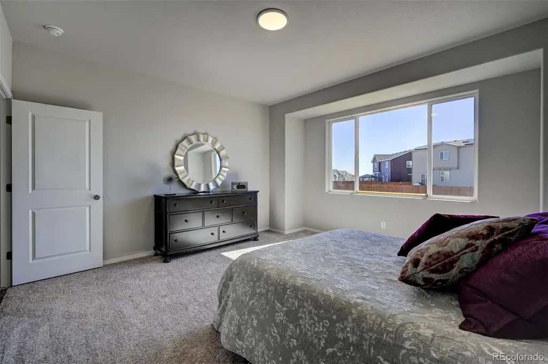
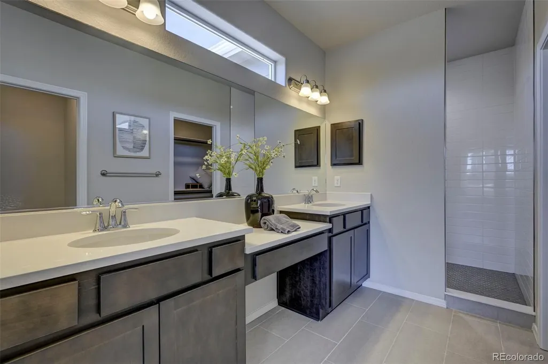
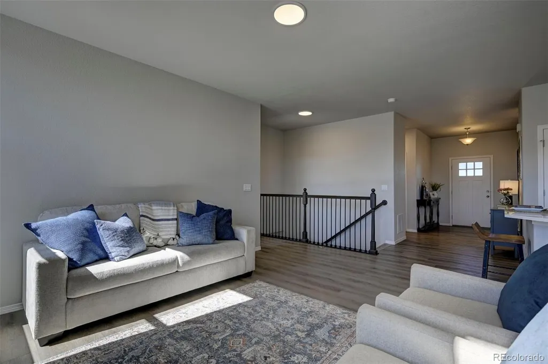
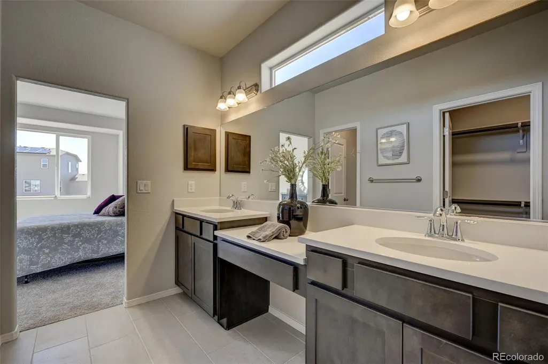
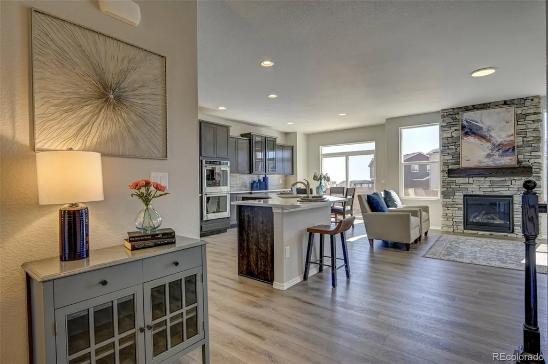
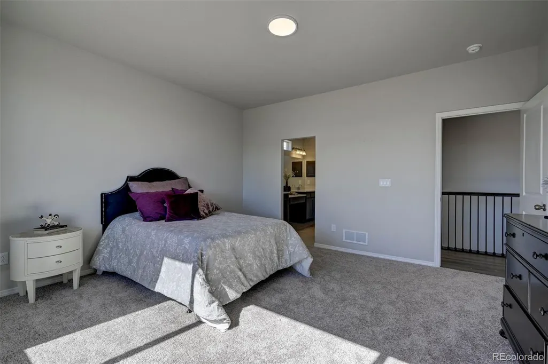
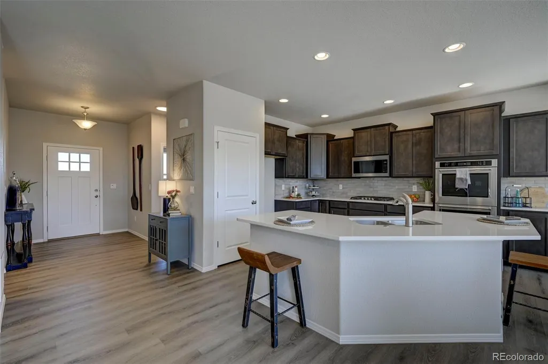
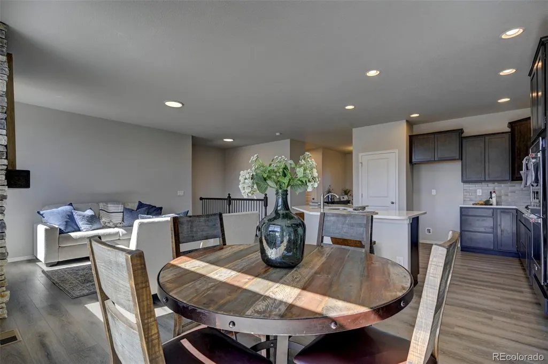
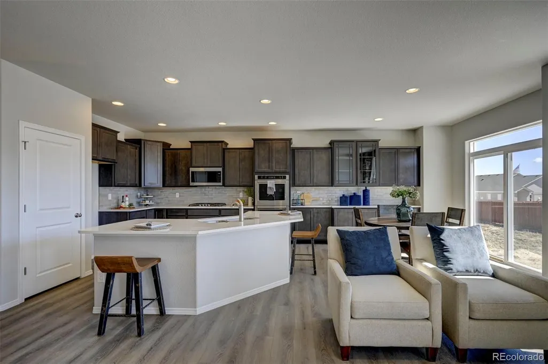
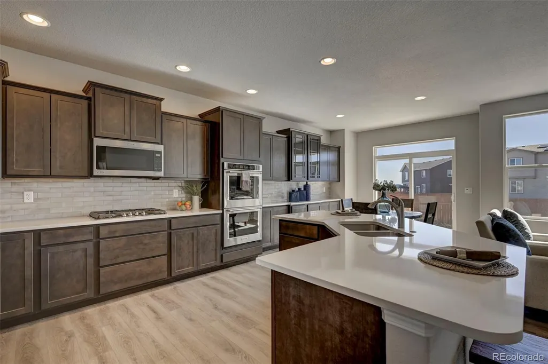
Beautiful Craftsman ranch-style home with an open, inviting layout. The gourmet kitchen shines with a 30” gas cooktop, double ovens, microwave, upgraded dishwasher, and a spacious breakfast bar, undermount sink and granite countertops. A charming dining nook with a box window and extended cabinetry opens to a 20’ x 15’ patio complete with an installed gas line—perfect for effortless outdoor grilling. The great room is anchored by a stunning gas fireplace with floor-to-ceiling stacked stone and a stained wood mantel. The main level features a serene primary suite with the optional box window in the bedroom and in the bathroom a large walk-in shower, double vanities, and private toilet room, as well as tile floors adn quartz countertops. On the main level there is a second bedroom and full bath. Downstairs, the finished basement offers 9’ foundation walls, a rec room with wet bar, three additional bedrooms, and a full bath. Luxury vinyl plank flooring throughout the main living areas adds warmth, durability, and timeless elegance. The oversized 3-car garage offers plenty of space for longer vehicles, toys or tools with a 4' extension on the 2-car section and 8' doors! This home has many standard features other builders consider upgrades.
| Elementary School | Middle School | High School |
|---|---|---|
| Meridian Ranch Elementary School | Falcon Middle School | Falcon High School |
| Price History | |
|---|---|
| 3/9/2026 | Listed $656,259 |
| 3/24/2026 | 1$649,825 |
| 6/1/2026 | 1$644,825 |
| 6/12/2026 | 1$639,825 |
General Features
| Sewer | Community Sewer |
|---|---|
| Heating | Forced Air |
| Cooling | Central Air |
| Utilities | Cable Available,Electricity Connected,Internet Access (Wired),Natural Gas Connected,Phone Available |
| Possession | Closing/DOD |
| Roof | Composition |
| Appliances | Cooktop,Dishwasher,Disposal,Double Oven,Microwave |
| HOA Fee | 115 |
| Garage Spaces | 3 |
| Association Fee Includes | Sewer,Water |
| Patio/Porch Features | Front Porch,Patio |
| Construction Materials | Cement Siding,Stone |
| Exclusions | This property is lightly staged. Furnishings are not included in the sale. |
| Pets Allowed | Yes |
| Year Built | 2025 |
| Electric | 110V,Single Phase |
| Levels | One |
| Property Subtype | Single Family Residence |
| Tax Year | 2025 |
| Ownership | Builder |
| Assoc Fee Paid Per | Annually |
| County | El Paso |
| Property Type | Residential |
| Association Amenities | Clubhouse,Fitness Center,Golf Course,Park,Playground,Pool,Spa/Hot Tub,Trail(s) |
| HOA | Yes |
| Attached Garage | Yes |
| Subdivision Name | Meridian Ranch |
| Facing Direction | North |
| Full Baths | 3 |
| Status | Active |
| Directions | - Get on I-25 S from Broadway,14 min (3.9 mi) - Follow I-25 S to S County Line Rd/Palmer Divide Rd. Take exit 163 from I-25 S,38 min (43.0 mi) - Continue on S County Line Rd/Palmer Divide Rd. Take |
| High School | Falcon |
| City | Falcon |
| Association Name | Meridian Ranch DRC |
| Senior Community Y/N | No |
| High School District | District 49 |
| Lot Size Units | Square Feet |
| Lot Size Square Feet | 8750 |
| Listing Terms | Cash,Conventional,FHA,VA Loan |
| Elementary School | Meridian Ranch |
| Tax Annual Amount | 2887 |
| Home Warranty Y/N | Yes |
| Middle/Junior High School | Falcon |
| Property Condition | New Construction |
| Virtual Tour | https://my.matterport.com/show/?m=ziSPcwFTpnd |
| Structure Type | House |
| AssociationName2 | Metro District |
| Builder Name | Campbell Homes |
| Standard Status | Active |
| Middle/Junior School District | District 49 |
| Elementary School District | District 49 |
Interior Features
| Interior Amenities | Entrance Foyer,Granite Counters,Kitchen Island,Pantry,Smart Thermostat,Solid Surface Counters,Walk-In Closet(s),Wet Bar |
|---|---|
| Basement | Finished,Full,Interior Entry |
| Flooring | Carpet,Tile,Vinyl |
| Furnished Y/N | Unfurnished |
| Total Fireplaces | 1 |
| Fireplace Features | Great Room |
| Basement (Y/N) | Yes |
| Window Features | Bay Window(s),Double Pane Windows |
| Above Grade Finished Area | 1375 |
| Total Bedrooms | 5 |
| Below Grade Finished Area | 1205 |
| Main Level Bedrooms | 2 |
| Main Level Bathrooms | 2 |
| Total Baths | 3 |
Exterior Features
| Exterior Amenities | Gas Valve,Private Yard |
|---|---|
| Fencing | Partial |
| Parking Features | Concrete,Oversized |
| Lot Features | Level,Master Planned |
| Water Source | Public |
| Total Parking | 3 |
| Lot Size Area | 8750 |
| Foundation Details | Concrete Perimeter |
| Building Area Total | 2680 |
| Lot Size Acres | 0.2 |
| Road Surface Type | Paved |
| Road Frontage Type | Public |
| Builder Model | Augusta,1305.5 |
| Road Responsibility | Public Maintained Road |
Amenities
- Foreclosure
- Views
- Short Sale
- New Construction
- Adult 55+
- Lease To Own
- No HOA Fees
- Furnished
- Primary On Main
- Air Conditioning
- Seller Finance
- Green
- Fixer Upper
- Horse
- Golf
- Fireplace
- Deck
- Garage
- Basement
- Pool
Property vs Single Family Average in 80831
Price
Taxes
Year Built
Visits
In The Neighborhood
Just Listed
Peyton
$ 670,000
- Type
- Single Family
- Size
- 4,614 SqFt
- Rooms
- 5 Beds + 3.5 Baths
 HomeSmart #3807182
Just Listed
Peyton
$ 615,000
- Type
- Single Family
- Size
- 4,205 SqFt
- Rooms
- 5 Beds + 3 Baths
Realty One Group Apex #9313829
Just Listed
Peyton
$ 675,000
- Type
- Single Family
- Size
- 4,432 SqFt
- Rooms
- 6 Beds + 3.5 Baths
Your Castle Real Estate Inc #4563159
Golf Course
Peyton
$ 850,000
- Type
- Single Family
- Size
- 4,597 SqFt
- Rooms
- 5 Beds + 4 Baths
Keller Williams Premier Realty, LLC #7040581
Views
Peyton
$ 715,000
- Type
- Single Family
- Size
- 4,202 SqFt
- Rooms
- 5 Beds + 3 Baths
Orchard Brokerage LLC #9546795
Views
Peyton
$ 595,000
- Type
- Single Family
- Size
- 3,423 SqFt
- Rooms
- 6 Beds + 3.5 Baths
Action Properties Inc #3315703
Open House
Peyton
$ 575,000
- Type
- Single Family
- Size
- 3,532 SqFt
- Rooms
- 4 Beds + 0 Baths
eXp Realty, LLC #8422749
New Construction
Peyton
$ 737,861
- Type
- Single Family
- Size
- 3,506 SqFt
- Rooms
- 5 Beds + 3 Baths
Campbell Homes LLC #3369096

 Information deemed reliable but not guaranteed by the MLS. © 2026 Information and Real Estate Services, LLC.
Information source: Information and Real Estate Services, LLC. Provided for limited non-commercial use only under IRES Rules. © Copyright IRES.
The information being provided is for the consumers personal, non-commercial use and may not be used for any purpose other than to identify prospective properties consumer may be interested in purchasing.
The IRES, LLC Data on this
Information deemed reliable but not guaranteed by the MLS. © 2026 Information and Real Estate Services, LLC.
Information source: Information and Real Estate Services, LLC. Provided for limited non-commercial use only under IRES Rules. © Copyright IRES.
The information being provided is for the consumers personal, non-commercial use and may not be used for any purpose other than to identify prospective properties consumer may be interested in purchasing.
The IRES, LLC Data on this
 The data relating to real estate for sale on this web site comes in part from the Internet Data Exchange (IDX) program of Colorado Real Estate Network, Inc. (CREN), © Copyright 2026. All rights reserved. All data deemed reliable but not guaranteed and should be independently verified. This database record is provided subject to "limited license" rights. Duplication or reproduction is prohibited.
 Grand Junction Area Realtor Association® All information deemed reliable but not guaranteed. All properties are subject to prior sale, change or withdrawal. Neither listing broker(s) or information provider(s) shall be responsible for any typographical errors, misinformation, misprints and shall be held totally harmless. Listing(s) information is provided for consumer's personal, non-commercial use and may not be used for any purpose other than to identify prospective properties consumers may
