











Address
7454 Tenby Court, Castle Pines, CO
Price
$ 675,000
Property Attributes
- MLS#8724529
- TypeSingle Family
- Listing Status Active
- CountyDOUGLAS
- CityCastle Pines
- NeighborhoodCastle Pines North
- Zip80108
- StyleContemporary
- Year Built1987
- Taxes$ 3773
- Price$ 675,000
- Bedrooms4
- Full Bathrooms2
- Half Bathrooms1
- Sqr Footage3459
- Lot Size0.2 Acres
Data Source:
REColorado (MTOMLS)
Property Description
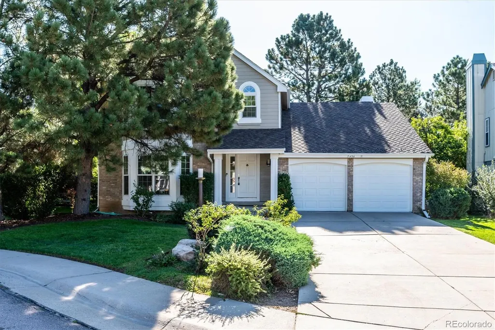
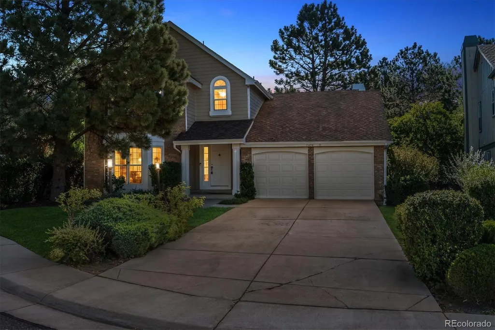
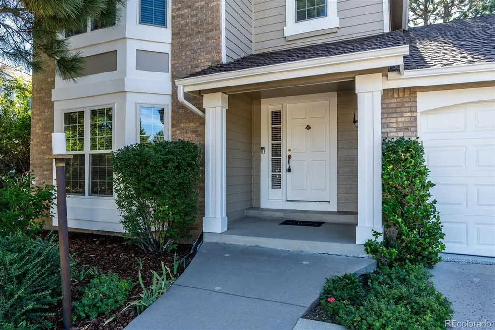
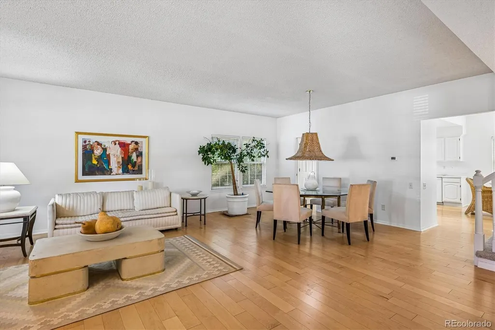
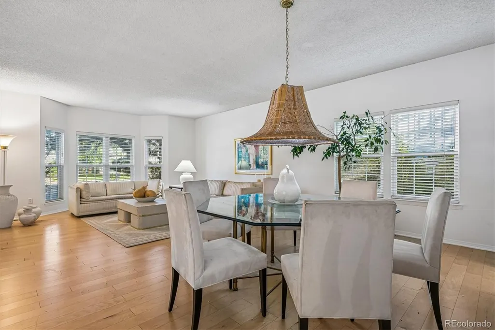
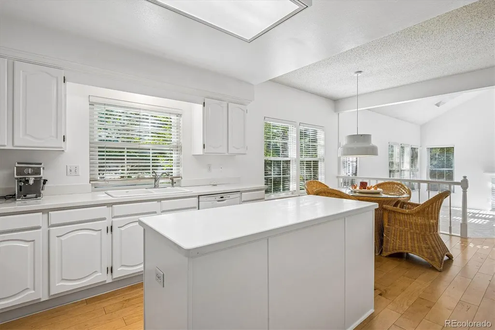
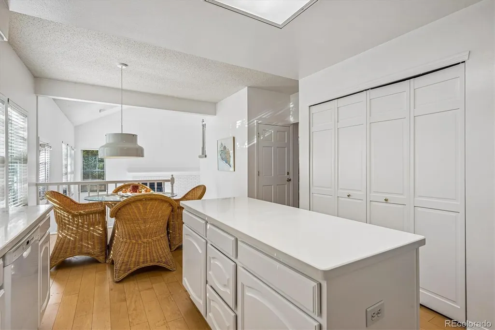
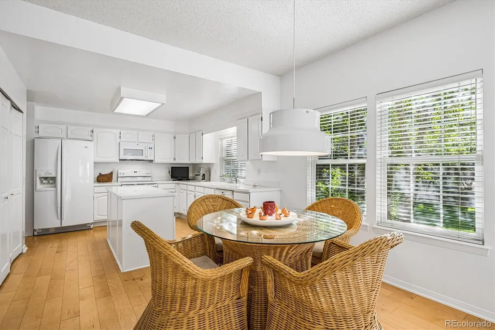
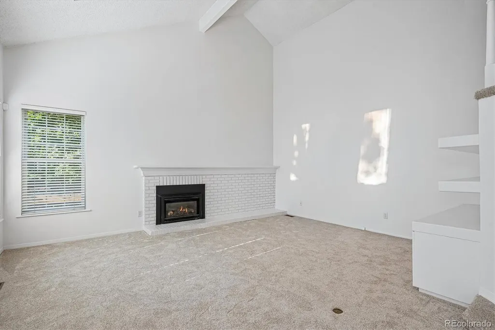
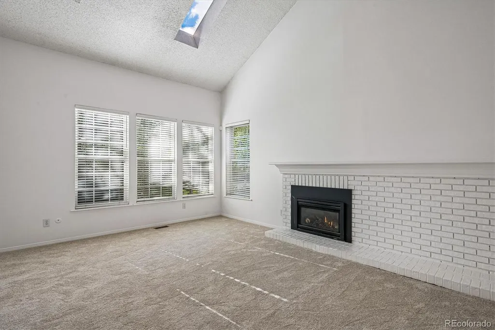
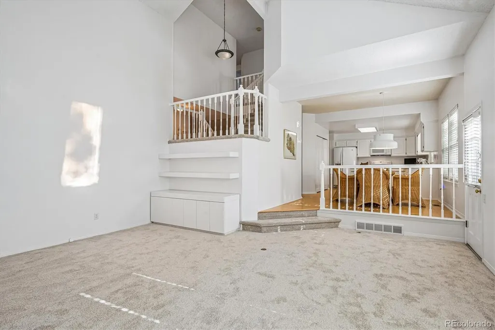
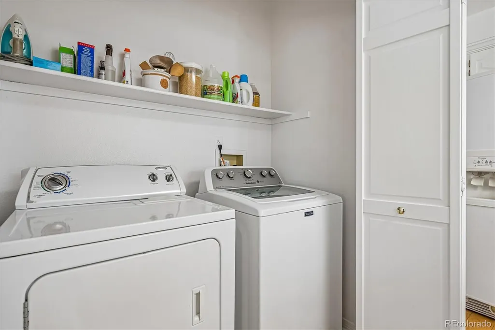
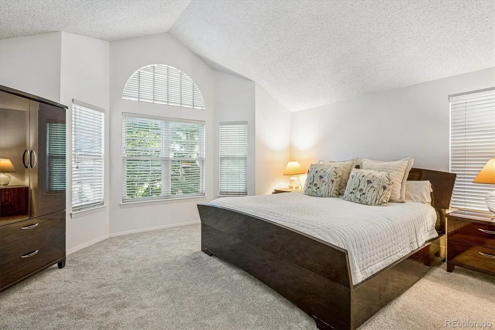
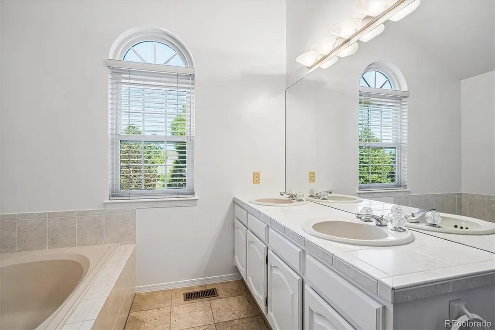
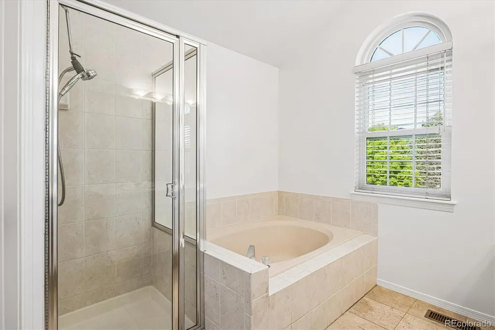
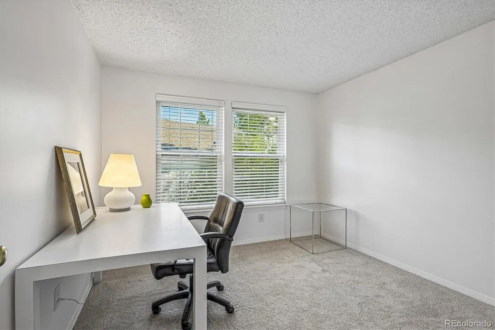
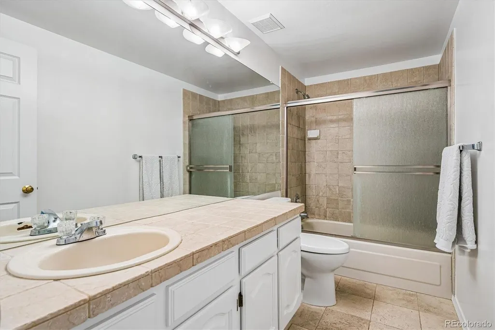
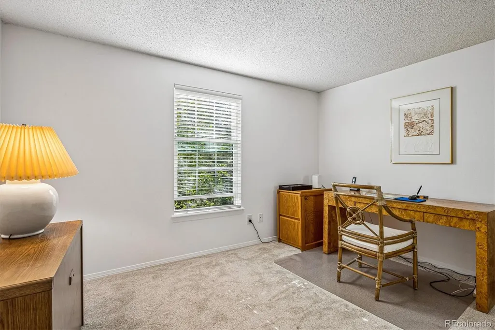
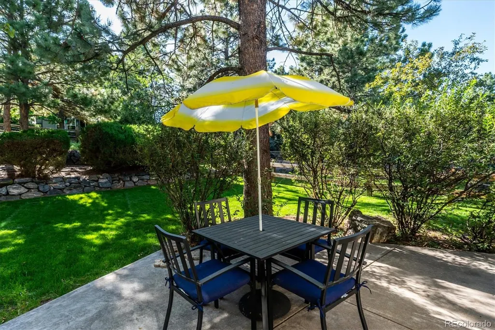
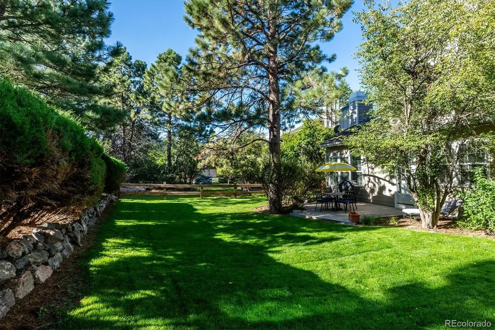
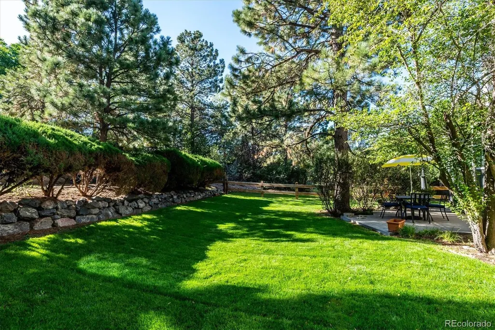
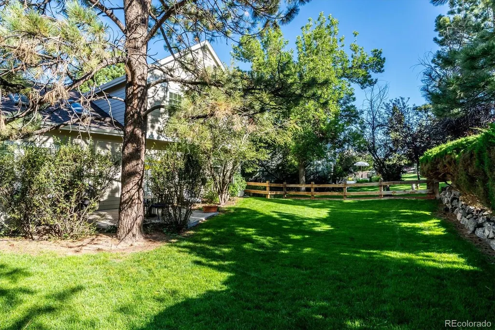
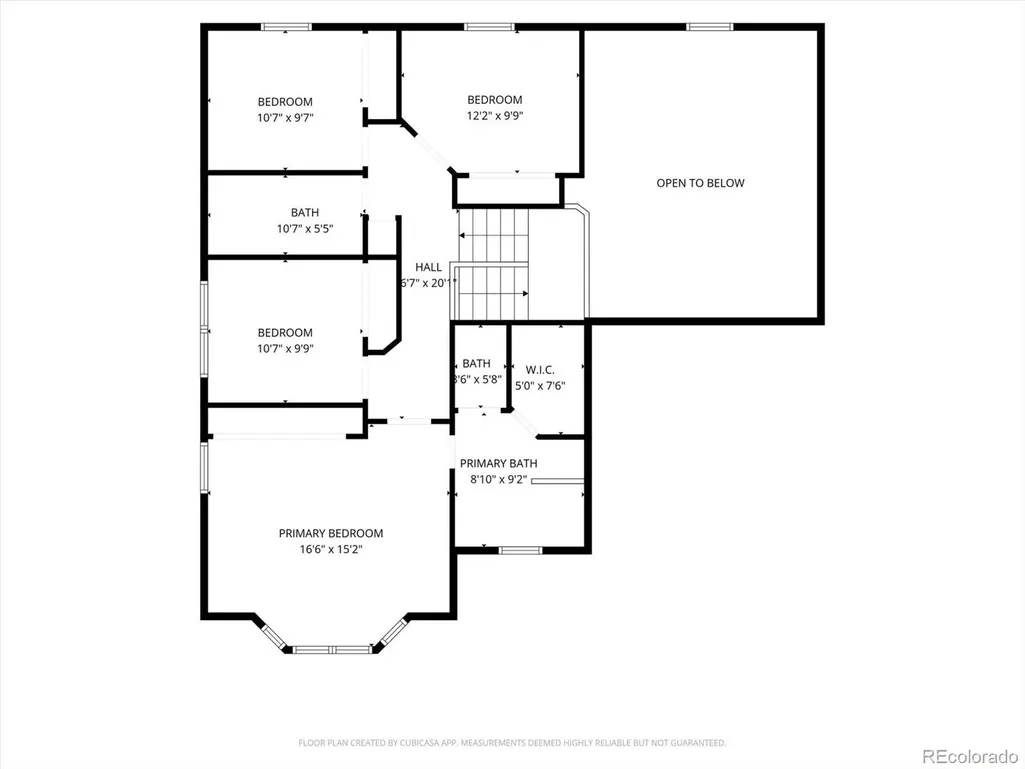
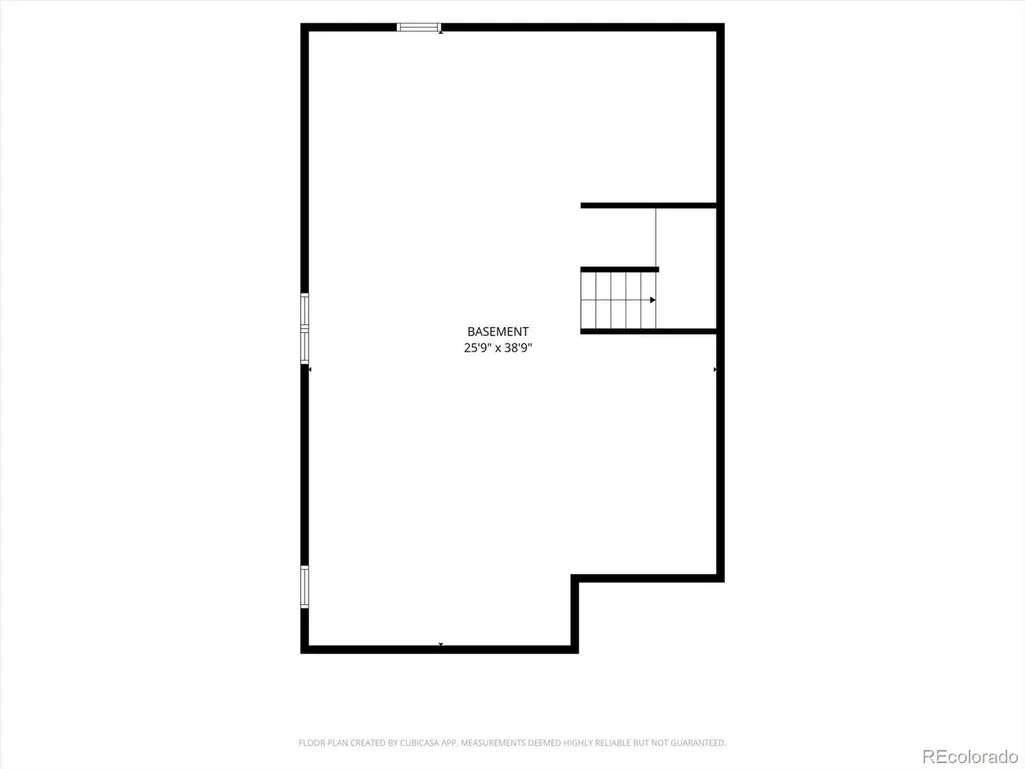
Nestled on a quiet cul-de-sac in Castle Pines North, this spacious Writer Homes model offers an exceptional, modern floor plan, beautiful natural light, and a peaceful setting. Major updates have already been completed, including a new roof in 2021, new Anderson windows in 2024 valued at more than $29,000 with a transferable warranty, plus fresh interior paint and new carpet in August 2026. Step inside to a sunny living room with hardwood floors and abundant natural light. The adjacent formal dining room can be used for traditional entertaining or reimagined as part of a larger great-room-style living space. The kitchen is conveniently located nearby and includes all appliances, along with a cheerful breakfast nook overlooking the backyard. The kitchen opens to a generous family room with vaulted ceilings, built-in shelving, and a fireplace, creating an inviting gathering space. A powder room and laundry complete the main level. Upstairs, the spacious primary suite features multiple closets and a large private bath. Three additional bedrooms and a full bathroom provide plenty of room for family, guests, or a home office. The unfinished basement offers substantial additional space and endless possibilities for future expansion, recreation, storage, or a custom finished area. Outside, the thoughtfully landscaped front and back yards feature mature trees, a flat and quiet backyard, and a sense of privacy that is hard to find. The original kitchen and bathrooms remain in well-maintained, functional condition and offer an opportunity for the new owner to update and personalize them over time. With its sought-after cul-de-sac location, distinctive Writer Homes floor plan, significant recent improvements, and wonderful indoor-outdoor spaces, this Castle Pines North home offers a rare combination of character, flexibility, and opportunity.
| Elementary School | Middle School | High School |
|---|---|---|
| Buffalo Ridge Elementary School | Rocky Heights Middle School | Rock Canyon High School |
| Price History | |
|---|---|
| 9/11/2026 | Listed $675,000 |
General Features
| Sewer | Public Sewer |
|---|---|
| Heating | Forced Air,Natural Gas |
| Cooling | Central Air |
| Utilities | Cable Available,Electricity Available,Electricity Connected,Internet Access (Wired),Natural Gas Available,Natural Gas Connected,Phone Available,Phone Connected |
| Possession | Negotiable |
| Roof | Composition |
| Appliances | Cooktop,Dishwasher,Disposal,Dryer,Microwave,Oven,Refrigerator,Warming Drawer,Washer |
| HOA Fee | 110 |
| Garage Spaces | 2 |
| Patio/Porch Features | Patio |
| Architectural Style | Contemporary |
| Construction Materials | Frame,Wood Siding |
| Exclusions | Seller's Personal Property. |
| Pets Allowed | Cats OK,Dogs OK |
| Year Built | 1987 |
| Electric | 220 Volts |
| Levels | Two |
| Property Subtype | Single Family Residence |
| Tax Year | 2025 |
| Ownership | Individual |
| Assoc Fee Paid Per | Monthly |
| County | Douglas |
| Property Type | Residential |
| Association Amenities | Clubhouse,Park,Pool,Tennis Court(s) |
| HOA | Yes |
| Attached Garage | Yes |
| Subdivision Name | Castle Pines North |
| Facing Direction | North |
| Full Baths | 2 |
| Status | Active |
| Directions | I-25 to Castle Pines Parkway,Exit 188. On Castle Pines Parkway,head west 1.25 miles to Shoreham Drive,left on Shoreham to Tenby Court,left on Tenby to property on the right. |
| High School | Rock Canyon |
| City | Castle Pines |
| Association Name | Castle Pines HOA |
| Senior Community Y/N | No |
| High School District | Douglas RE-1 |
| Lot Size Units | Square Feet |
| Lot Size Square Feet | 8843 |
| Listing Terms | Cash,Conventional,FHA,VA Loan |
| Elementary School | Buffalo Ridge |
| Tax Annual Amount | 3773 |
| Middle/Junior High School | Rocky Heights |
| Virtual Tour | https://listings.mediamaxphotography.com/7454-Tenby-Ct |
| Structure Type | House |
| Builder Name | Writer Homes |
| Standard Status | Active |
| Occupancy Type | Owner |
| Middle/Junior School District | Douglas RE-1 |
| Elementary School District | Douglas RE-1 |
Interior Features
| Interior Amenities | Breakfast Bar,Built-in Features,Ceiling Fan(s),Eat-in Kitchen,Entrance Foyer,Five Piece Bath,High Ceilings,Kitchen Island,Open Floorplan,Pantry,Primary Suite,Smoke Free,Vaulted Ceiling(s),Walk-In Clo |
|---|---|
| Basement | Crawl Space |
| Flooring | Carpet,Tile,Wood |
| Furnished Y/N | Negotiable |
| Total Fireplaces | 1 |
| Fireplace Features | Family Room,Gas |
| Basement (Y/N) | Yes |
| Window Features | Double Pane Windows,Skylight(s),Window Coverings,Window Treatments |
| Above Grade Finished Area | 2439 |
| Half Baths | 1 |
| Laundry Features | Sink,In Unit,Laundry Closet |
| Total Bedrooms | 4 |
| Main Level Bathrooms | 1 |
| Total Baths | 3 |
Exterior Features
| Exterior Amenities | Lighting,Private Yard,Rain Gutters |
|---|---|
| Fencing | Full |
| Parking Features | Concrete,Dry Walled,Exterior Access Door,Floor Coating |
| Lot Features | Cul-De-Sac,Landscaped,Level,Many Trees,Sprinklers In Front,Sprinklers In Rear |
| Water Source | Public |
| Total Parking | 2 |
| Lot Size Area | 8843 |
| Building Area Total | 3459 |
| Lot Size Acres | 0.2 |
| Road Surface Type | Paved |
| Road Frontage Type | Public |
| Builder Model | Former Model Home |
| Road Responsibility | Public Maintained Road |
Amenities
- Foreclosure
- Views
- Short Sale
- New Construction
- Adult 55+
- Lease To Own
- No HOA Fees
- Furnished
- Primary On Main
- Air Conditioning
- Seller Finance
- Green
- Fixer Upper
- Horse
- Golf
- Fireplace
- Deck
- Garage
- Basement
- Pool
Property vs Single Family Average in 80108
Price
Taxes
Year Built
Visits
In The Neighborhood
Open House
Castle Pines
$ 1,325,000
- Type
- Single Family
- Size
- 5,250 SqFt
- Rooms
- 5 Beds + 4.5 Baths
 Compass - Denver #4902029
Just Listed
Castle Pines
$ 850,000
- Type
- Single Family
- Size
- 3,610 SqFt
- Rooms
- 4 Beds + 3 Baths
Compass - Denver #1945446
Views
Castle Pines
$ 945,000
- Type
- Single Family
- Size
- 3,179 SqFt
- Rooms
- 5 Beds + 3 Baths
Vielhauer Realty Inc #3423964
Eco Friendly
Castle Pines
$ 950,000
- Type
- Single Family
- Size
- 3,877 SqFt
- Rooms
- 5 Beds + 3.5 Baths
eXp Realty, LLC #2696922
Reduced
Castle Pines
$ 924,900
- Type
- Single Family
- Size
- 3,135 SqFt
- Rooms
- 4 Beds + 3 Baths
Your Castle Realty LLC #4318057

 Information deemed reliable but not guaranteed by the MLS. © 2026 Information and Real Estate Services, LLC.
Information source: Information and Real Estate Services, LLC. Provided for limited non-commercial use only under IRES Rules. © Copyright IRES.
The information being provided is for the consumers personal, non-commercial use and may not be used for any purpose other than to identify prospective properties consumer may be interested in purchasing.
The IRES, LLC Data on this
Information deemed reliable but not guaranteed by the MLS. © 2026 Information and Real Estate Services, LLC.
Information source: Information and Real Estate Services, LLC. Provided for limited non-commercial use only under IRES Rules. © Copyright IRES.
The information being provided is for the consumers personal, non-commercial use and may not be used for any purpose other than to identify prospective properties consumer may be interested in purchasing.
The IRES, LLC Data on this
 The data relating to real estate for sale on this web site comes in part from the Internet Data Exchange (IDX) program of Colorado Real Estate Network, Inc. (CREN), © Copyright 2026. All rights reserved. All data deemed reliable but not guaranteed and should be independently verified. This database record is provided subject to "limited license" rights. Duplication or reproduction is prohibited.
 Grand Junction Area Realtor Association® All information deemed reliable but not guaranteed. All properties are subject to prior sale, change or withdrawal. Neither listing broker(s) or information provider(s) shall be responsible for any typographical errors, misinformation, misprints and shall be held totally harmless. Listing(s) information is provided for consumer's personal, non-commercial use and may not be used for any purpose other than to identify prospective properties consumers may
