

Open House Sat, Sep 26th 1:00 PM - 3:00 PM




Address
2313 Village Lane, Longmont, CO
Price
$ 920,000
Property Attributes
- MLS#IR1069087
- TypeSingle Family
- Listing Status Active
- CountyBOULDER
- CityLongmont
- NeighborhoodGolden Pond Estates Flg 2
- Zip80503
- StyleHouse
- Year Built2001
- Taxes$ 6030
- Price$ 920,000
- Bedrooms5
- Full Bathrooms3
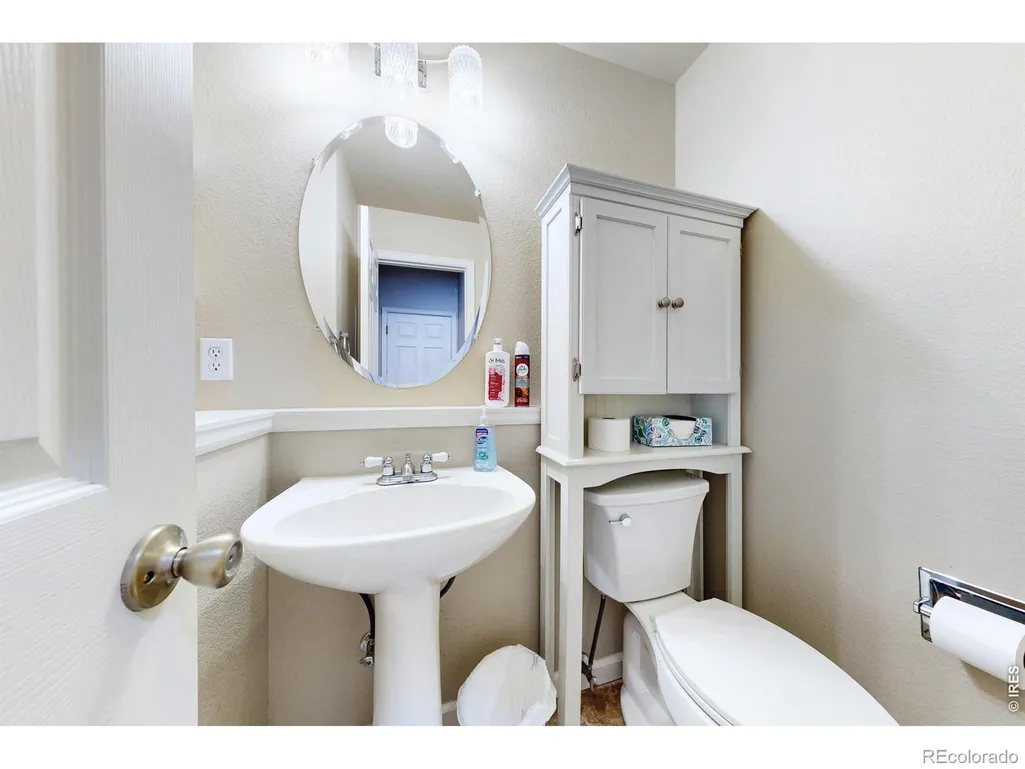
- Half Bathrooms1
- Sqr Footage4151
- Lot Size0.28 Acres
Data Source:
REColorado (MTOMLS)
Property Description
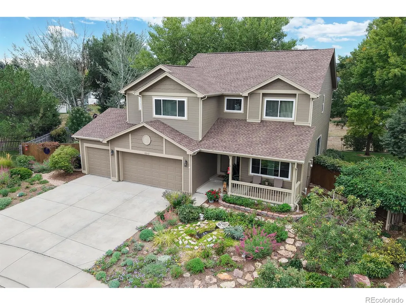
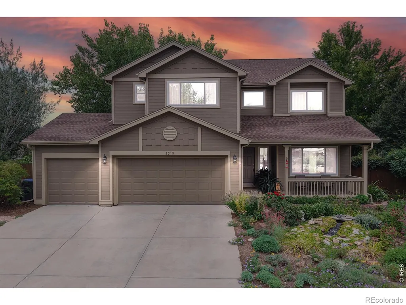
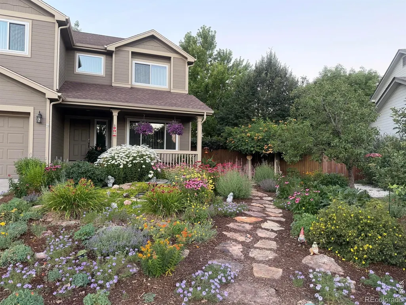
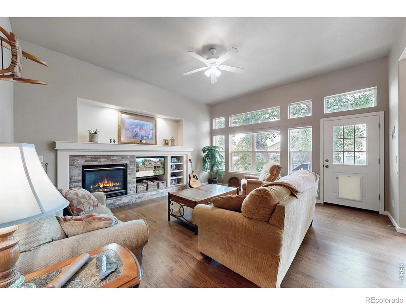
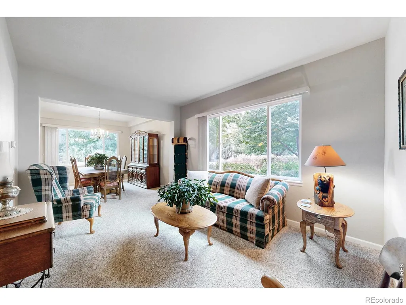
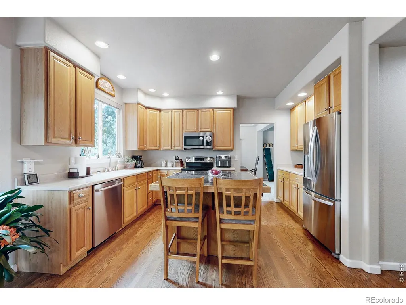
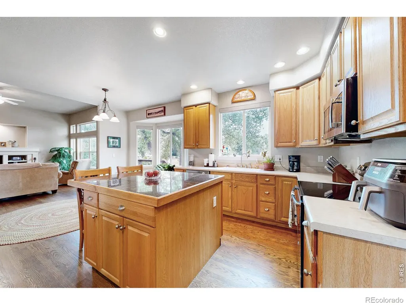
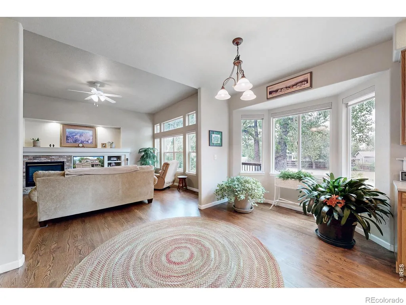
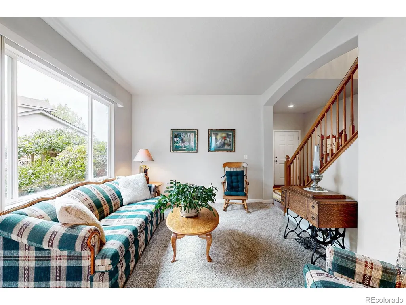
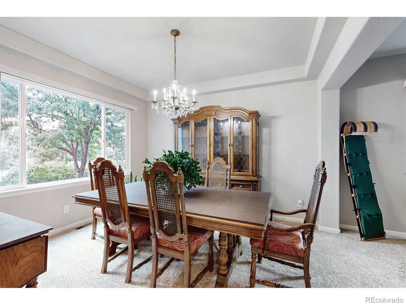
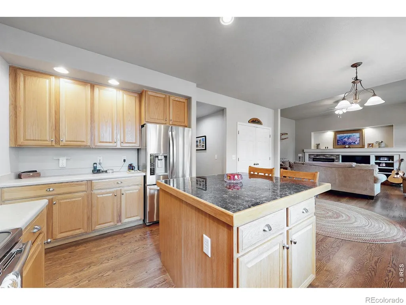
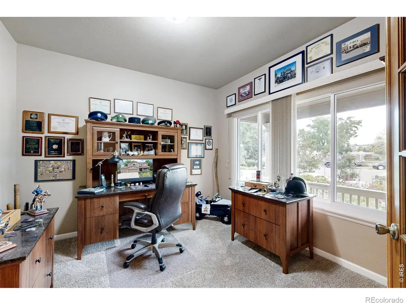
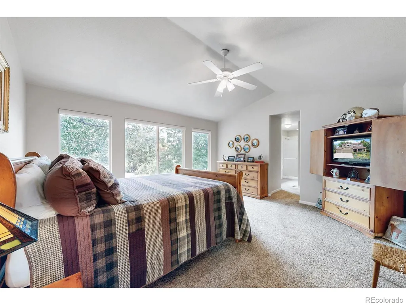
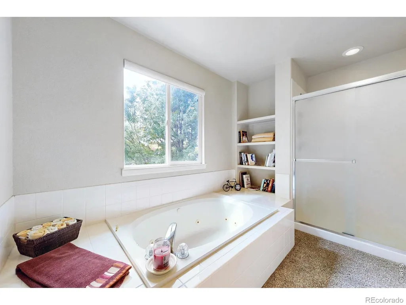
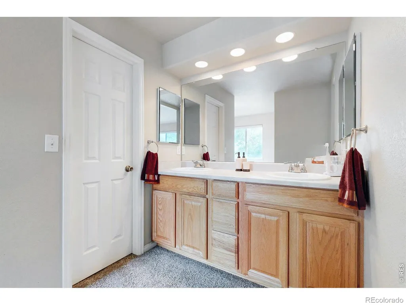
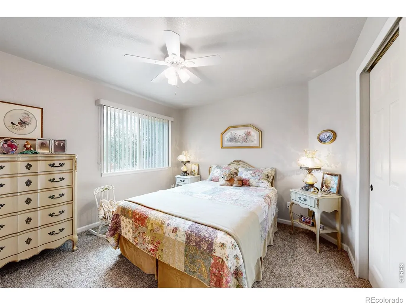
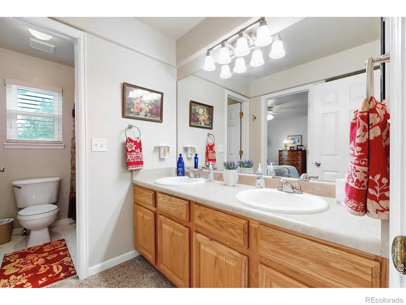
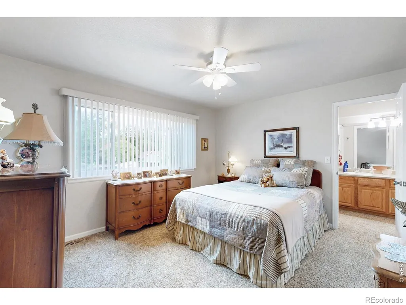
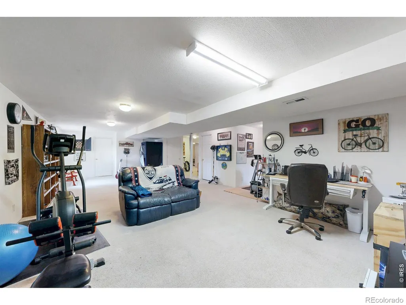
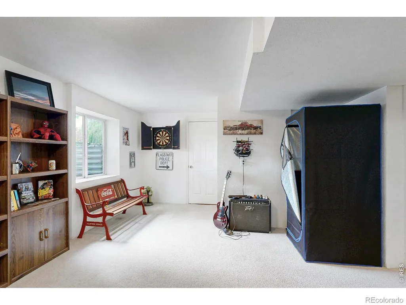
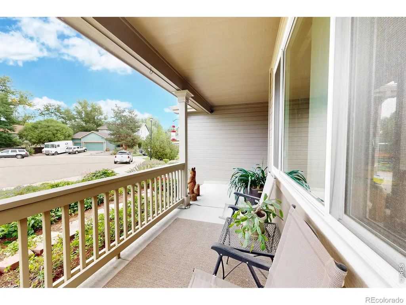
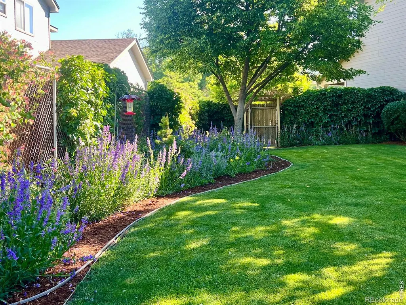
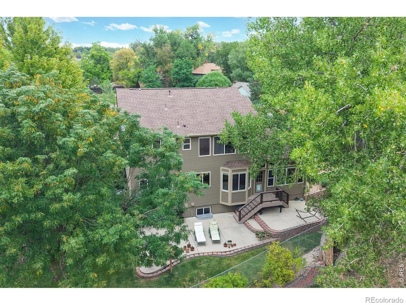
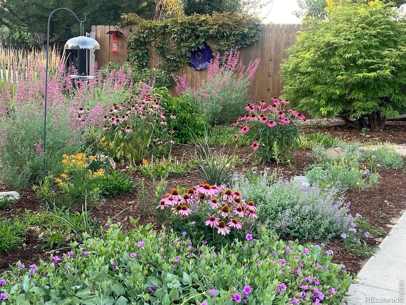
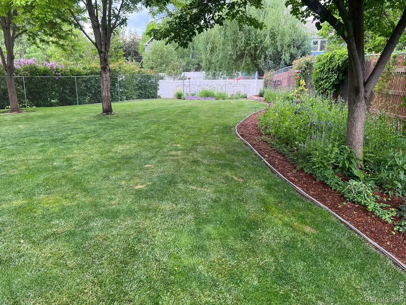
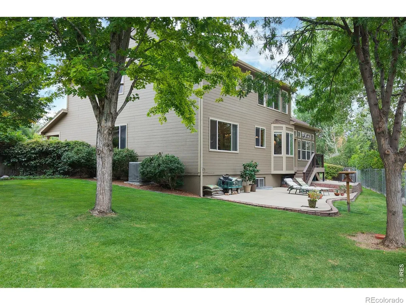
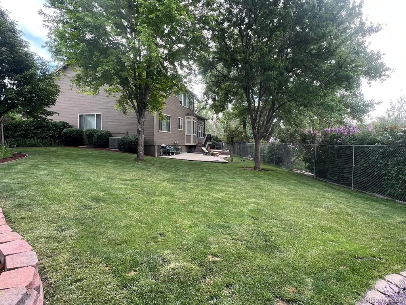
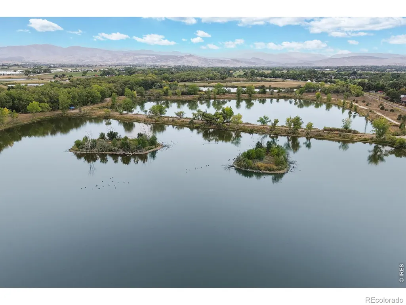
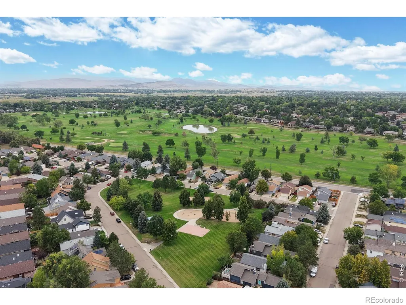
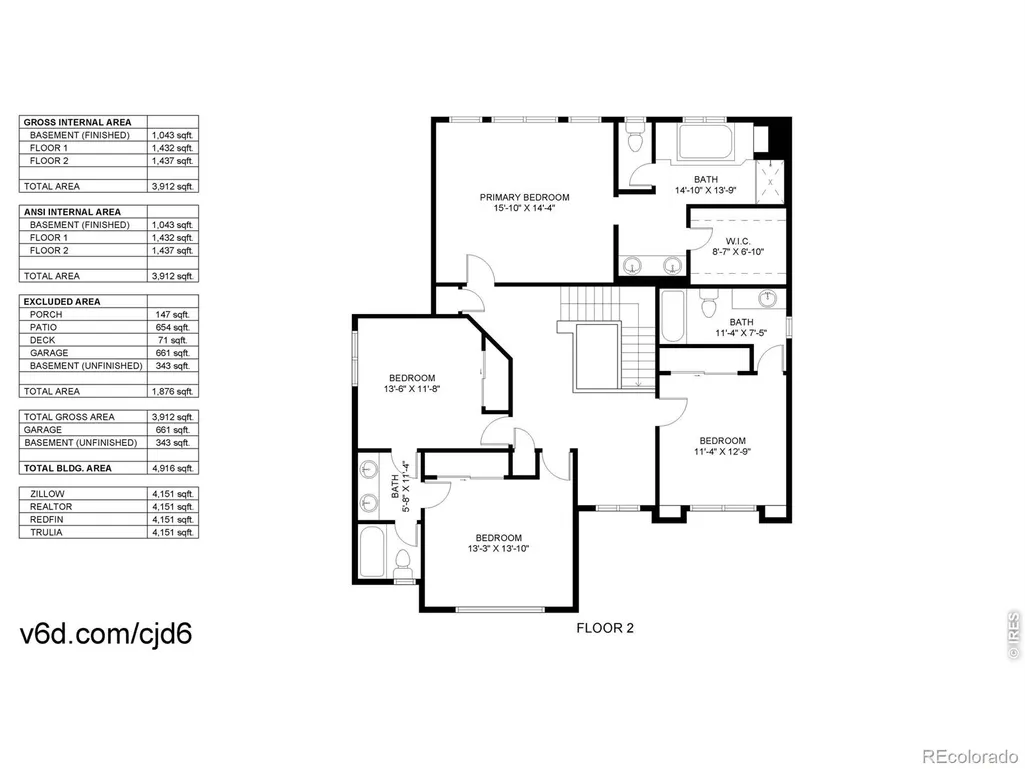
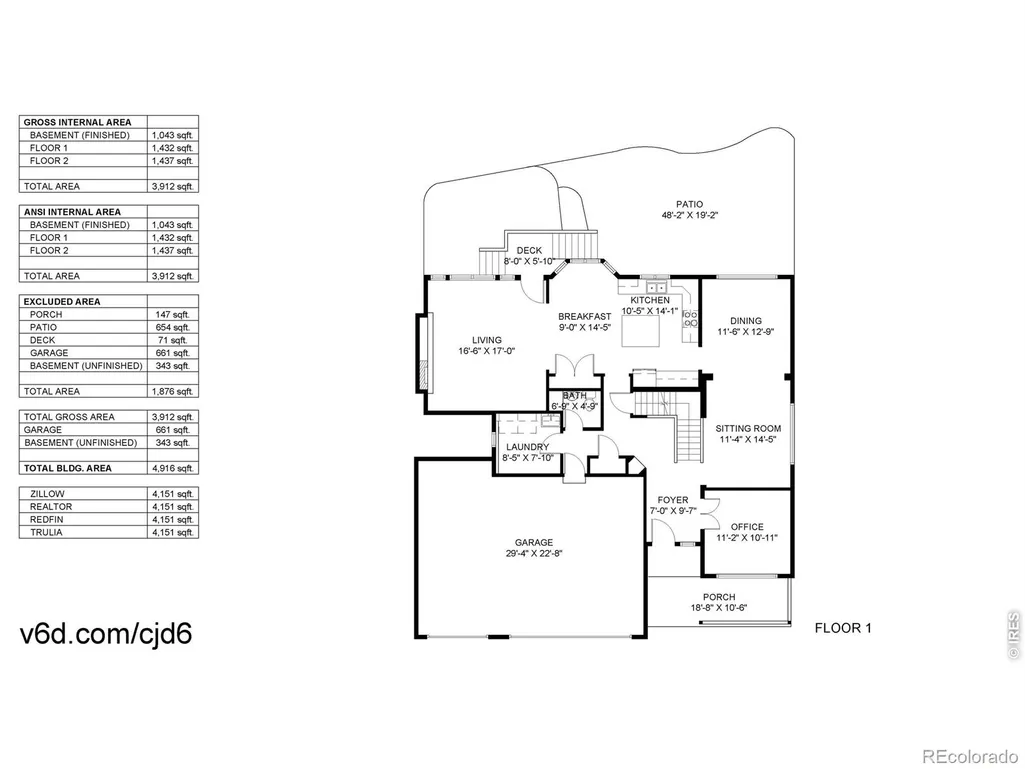
Welcome to 2313 Village Lane, a beautifully maintained home in Longmont's desirable Golden Ponds neighborhood. Surrounded by mature trees and thoughtfully landscaped gardens, this inviting property combines generous living spaces, abundant natural light, and a peaceful setting near Golden Ponds Park. Inside, the home features a bright, open floor plan designed for comfortable everyday living and entertaining. The spacious kitchen offers extensive cabinetry, a large center island, stainless steel appliances, hardwood flooring, and plenty of workspace, flowing naturally into the dining and family areas. Large windows throughout the home bring the outdoors in, while the family room provides a warm gathering space highlighted by a fireplace, high ceilings, and expansive windows overlooking the backyard. The main living and dining areas provide additional flexibility for entertaining, relaxing, or creating a more formal setting. A dedicated home office offers an ideal space for working remotely or pursuing hobbies. Upstairs, the bedrooms are generously proportioned, including a spacious primary suite with abundant natural light and an adjoining bath. Outdoor living is one of this home's standout features. The beautifully established landscaping includes mature shade trees, colorful perennial gardens, a lush lawn, and multiple areas for relaxing or entertaining. The backyard patio provides a private retreat surrounded by greenery, while the welcoming covered front porch adds to the home's curb appeal. An attached three-car garage provides excellent parking and storage. Enjoy a neighborhood setting close to Golden Ponds Park, with convenient access to trails, open space, recreation, shopping, dining, and the many amenities of Longmont. 2313 Village Lane offers an exceptional combination of space, comfort, mature landscaping, and location-ready for its next owner to make it home.
| Elementary School | Middle School | High School |
|---|---|---|
| Longmont Estates | Westview Middle School | Silver Creek High School |
| Price History | |
|---|---|
| 9/20/2026 | Listed $920,000 |
General Features
| Sewer | Public Sewer |
|---|---|
| Heating | Forced Air |
| Cooling | Central Air |
| Utilities | Electricity Available,Natural Gas Available |
| Possession | Closing/DOD |
| Roof | Composition |
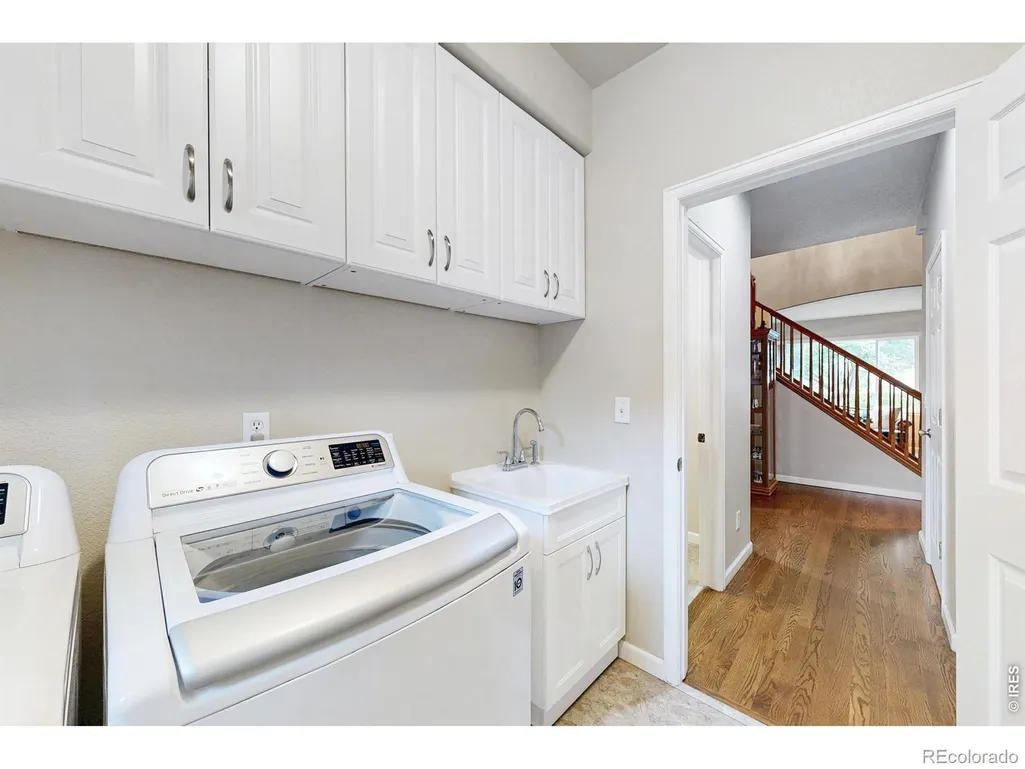
| Appliances | Dishwasher,Disposal,Dryer,Oven,Refrigerator,Washer |
| Zoning | SFR |
| HOA Fee | 600 |
| Garage Spaces | 3 |
| Association Fee Includes | Reserves |
| Patio/Porch Features | Patio |
| Security Features | Smoke Detector(s) |
| Construction Materials | Frame |
| Exclusions | personal furniture and furnishings |
| Year Built | 2001 |
| Levels | Two |
| Property Subtype | Single Family Residence |
| Tax Year | 2025 |
| Ownership | Individual |
| Assoc Fee Paid Per | Annually |
| County | Boulder |
| Property Type | Residential |
| Association Amenities | Park |
| HOA | Yes |
| Attached Garage | Yes |
| Subdivision Name | Golden Pond Estates Flg 2 |
| Full Baths | 3 |
| Status | Active |
| High School | Silver Creek |
| City | Longmont |
| Association Name | Golden Pond Estates HOA |
| High School District | St. Vrain Valley RE-1J |
| Lot Size Square Feet | 12413 |
| Listing Terms | Cash,Conventional,FHA,VA Loan |
| Elementary School | Longmont Estates |
| Tax Annual Amount | 6030 |
| Middle/Junior High School | Westview |
| Concessions | No |
| Virtual Tour | https://my.matterport.com/show/?m=zmX6jCVSH3f |
| Structure Type | House |
| Standard Status | Active |
| Occupancy Type | Owner |
| Elementary School District | St. Vrain Valley RE-1J |
Interior Features
| Basement | Bath/Stubbed |
|---|---|
| Flooring | Vinyl |
| Fireplace Features | Family Room |
| Basement (Y/N) | Yes |
| Window Features | Window Coverings |
| Above Grade Finished Area | 2756 |
| Half Baths | 1 |
| Total Bedrooms | 5 |
| Below Grade Finished Area | 1000 |
| Main Level Bathrooms | 1 |
| Total Baths | 4 |
Exterior Features
| Fencing | Fenced |
|---|---|
| Lot Features | Sprinklers In Front |
| Water Source | Public |
| Total Parking | 3 |
| Building Area Total | 4151 |
| Lot Size Acres | 0.28 |
Amenities
- Foreclosure
- Views
- Short Sale
- New Construction
- Adult 55+
- Lease To Own
- No HOA Fees
- Furnished
- Primary On Main
- Air Conditioning
- Seller Finance
- Green
- Fixer Upper
- Horse
- Golf
- Fireplace
- Deck
- Garage
- Basement
- Pool
Property vs Single Family Average in 80503
Price
Taxes
Year Built
 The content relating to real estate for sale in this Web site comes in part from the Internet Data eXchange (IDX) program of METROLIST, INC., DBA RECOLORADO©. Real estate listings held by brokers other than LoKation Real Estate - Colorado are marked with the IDX Logo. This information is being provided for the consumers' personal, non-commercial use and may not be used for any other purpose. All information subject to change and should be independently verified. September 26, 2026 2:18 AM UTCd

 Information deemed reliable but not guaranteed by the MLS. © 2026 Information and Real Estate Services, LLC.
Information source: Information and Real Estate Services, LLC. Provided for limited non-commercial use only under IRES Rules. © Copyright IRES.
The information being provided is for the consumers personal, non-commercial use and may not be used for any purpose other than to identify prospective properties consumer may be interested in purchasing.
The IRES, LLC Data on this
Information deemed reliable but not guaranteed by the MLS. © 2026 Information and Real Estate Services, LLC.
Information source: Information and Real Estate Services, LLC. Provided for limited non-commercial use only under IRES Rules. © Copyright IRES.
The information being provided is for the consumers personal, non-commercial use and may not be used for any purpose other than to identify prospective properties consumer may be interested in purchasing.
The IRES, LLC Data on this
 The data relating to real estate for sale on this web site comes in part from the Internet Data Exchange (IDX) program of Colorado Real Estate Network, Inc. (CREN), © Copyright 2026. All rights reserved. All data deemed reliable but not guaranteed and should be independently verified. This database record is provided subject to "limited license" rights. Duplication or reproduction is prohibited.
 Grand Junction Area Realtor Association® All information deemed reliable but not guaranteed. All properties are subject to prior sale, change or withdrawal. Neither listing broker(s) or information provider(s) shall be responsible for any typographical errors, misinformation, misprints and shall be held totally harmless. Listing(s) information is provided for consumer's personal, non-commercial use and may not be used for any purpose other than to identify prospective properties consumers may
